
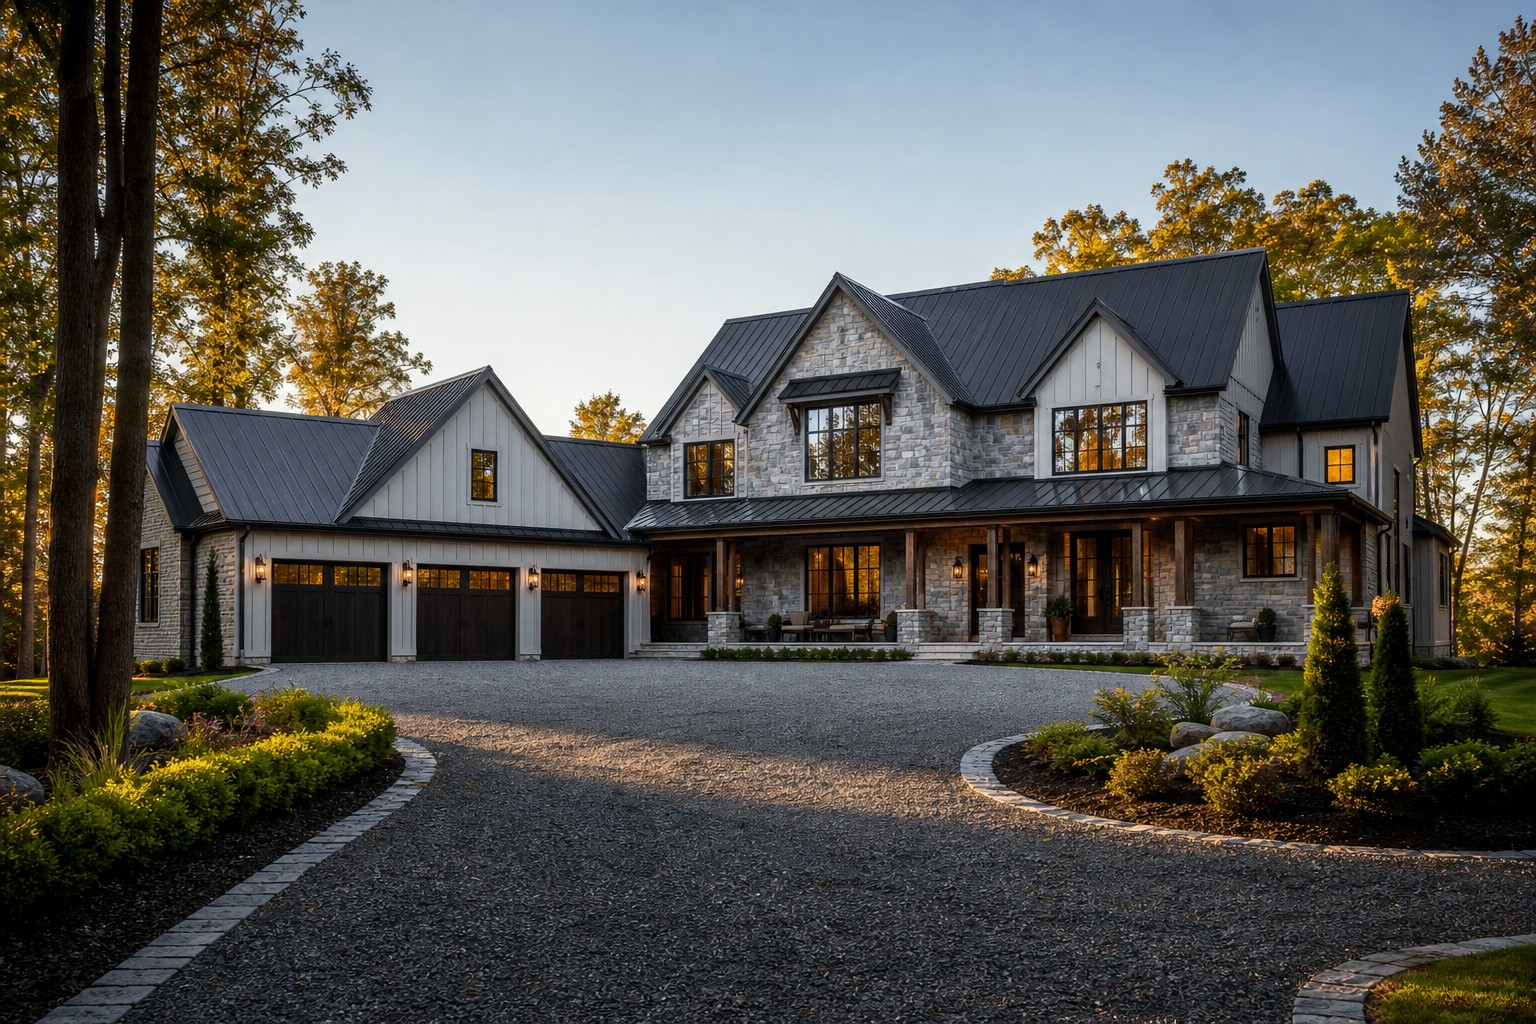
FREE PLANS
Drawings. Stamped. On us.
We draw the house. You buy the build at Fines Home Hardware Building Centre in Cornwall or Ingleside. If the store spend is met in 8 months, you never pay for the plans.
Eligibility
Eastern Ontario. A house we would draw. An agreement first.
The build must be in Eastern Ontario — Cornwall, Ingleside, Stormont–Dundas–Glengarry, and nearby.
A new house, an addition, or multi-family we would otherwise draw.
You sign a Drawing Service Agreement before we start.
Process
How it works
01
Consultation
One meeting on the lot or in the store.
02
Agreement
We propose the Drawing Service Agreement, including the store spend for your house size and the plan fee that becomes due if the spend is not met.
03
Preliminary
A first set of plans to review.
04
Two revisions
Two rounds of changes are included.
05
Final delivery
Stamped drawings. We aim for 4–6 weeks from a signed agreement. It takes longer when comments come back late.
The offer
Drawings first. Store spend after.
Drawings are provided at no charge up front.
You agree to spend an amount at Fines Home Hardware Building Centre in Cornwall or Ingleside within 8 months of drawing delivery. That spend is set on the agreement and depends on house size (living area + garage).
Don't worry - You can still shop around for selections and competitive prices; if there is something we're not priced the best for the building materials - let us match it!
If the spend requirement is not met in those 8 months, the cost of the plans becomes due.
Plan fee that becomes due — June 2026 published residential rates
New home living floors
$1.75 / sq ft
Garage
$1.25 / sq ft
Residential addition
$2.50 / sq ft
Example: a 2,000 sq ft house is $3,500; plus a 600 sq ft garage is $750 more ($4,250). This table is the plan fee that becomes due — not the store spend. The store spend is confirmed on the agreement and scales with house size.
Two revision rounds are included. Extra revisions may be billed.
Site visits $250 + HST within 75 km of Ingleside/Cornwall. Site plans, mechanical, electrical, and trusses are not in the standard set.
Traditional design
Don’t want to commit? No problem.
We’ll still draw your house — same office, same stamp — as a traditional design job instead of the free-plans store-spend offer.
A $1,500 deposit starts the work. The remainder of the plan fee is due before we deliver the final stamped set.
The fee follows the same published residential rates on this page (living floors, garage, addition). Consultation first; then we send the Drawing Service Agreement with the deposit and the balance.
Start a drawingThe stamp
Scott Fines, P.Eng.
Plans are sealed. Stamped drawings — P.Eng. BCIN documentation where the project needs it.
Scott stamps as a P.Eng. Some packages historically used a BCIN designer when the project called for it.
The package
What leaves this office.
Elevations, sections, floor plans, foundation, and details.
Energy Efficiency Design Summary (EEDS).
Schedule 1 / designer information.
Commitment to general review as required.
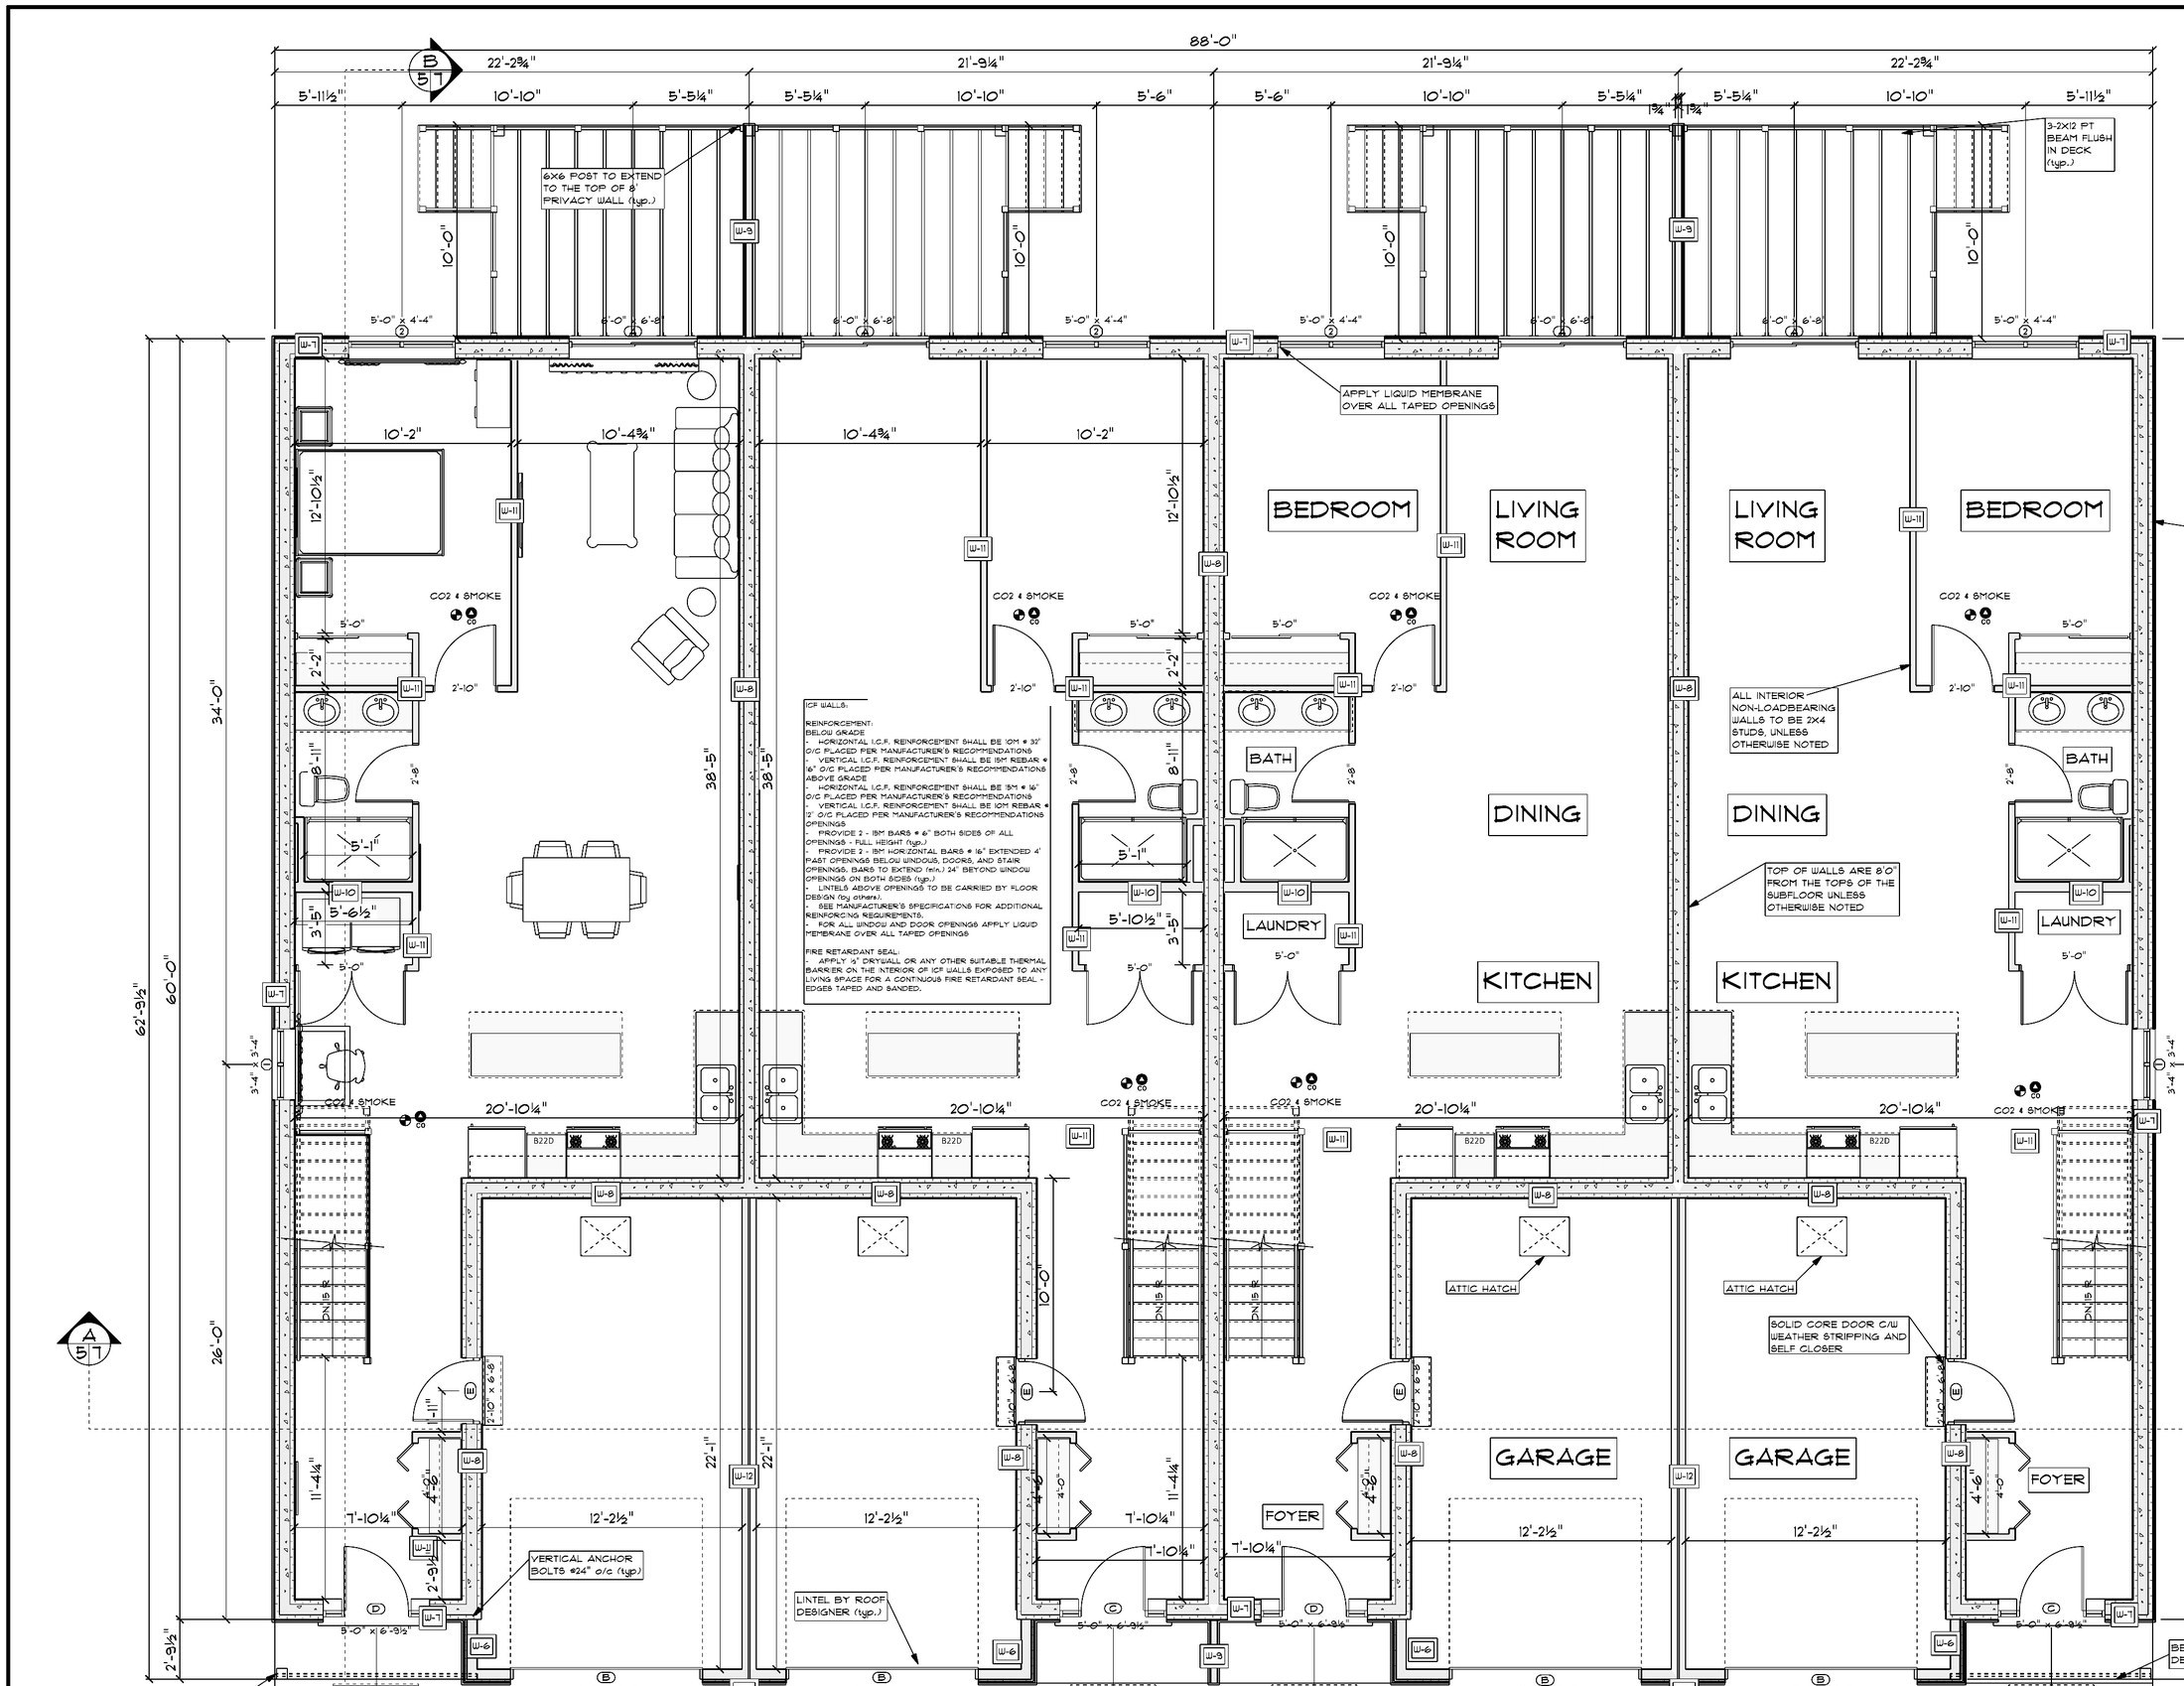
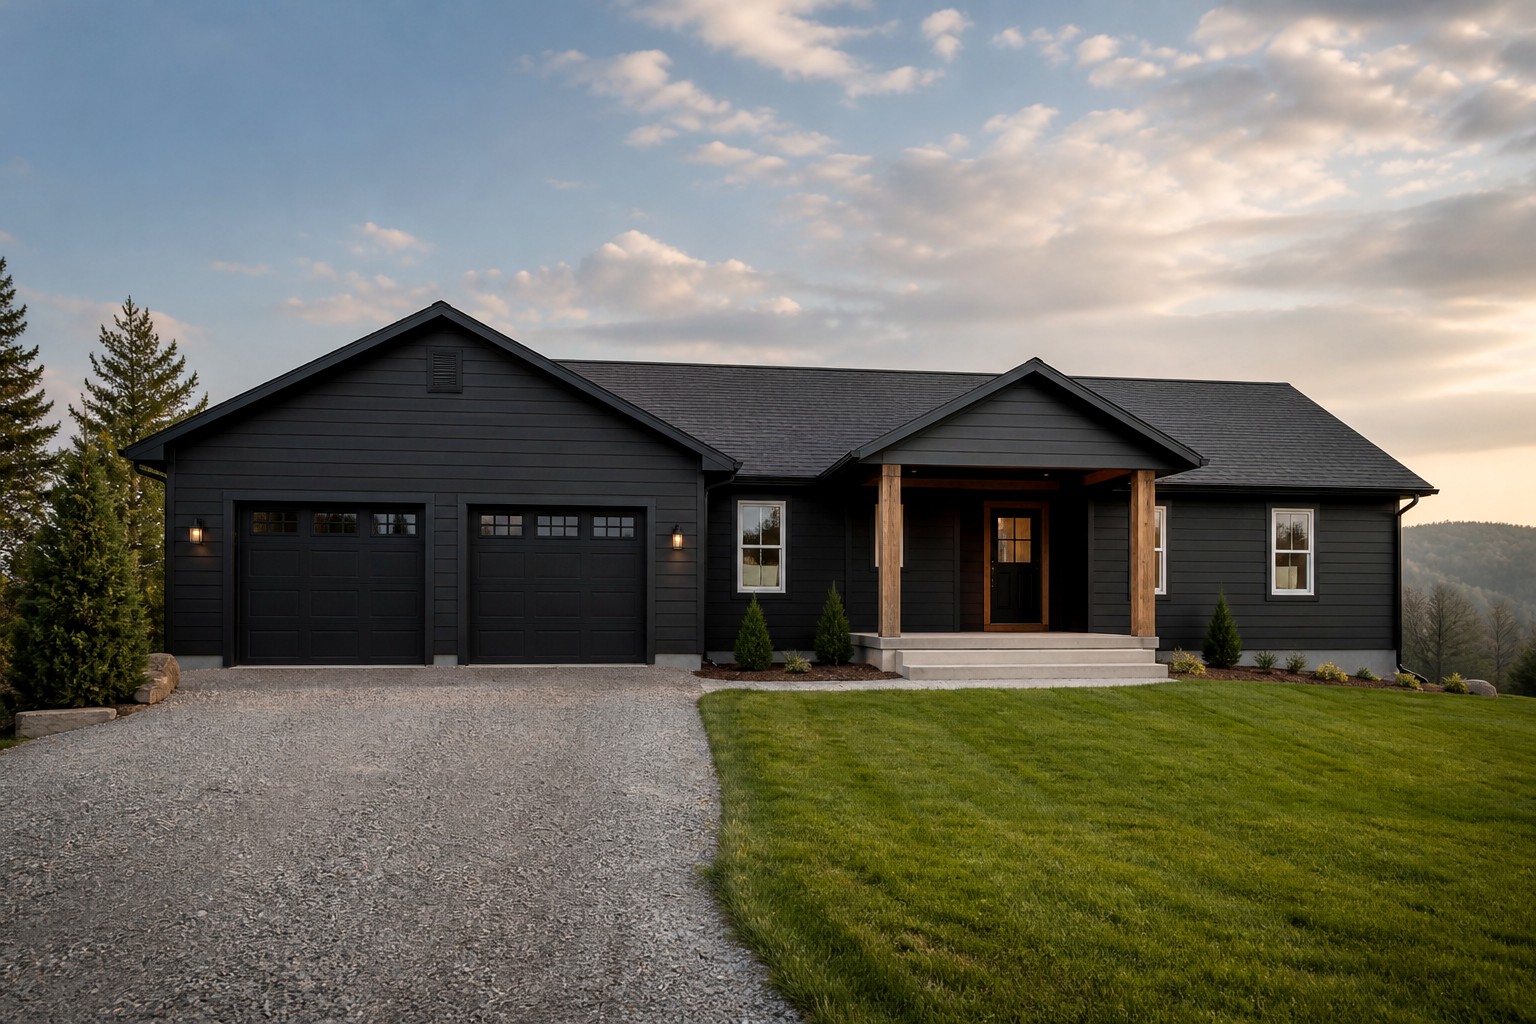
The bridge between concept and construction
A plan beside the house.
The same standard whether the set is a ranch or a fourplex. Drawings first, then the build at Fines Home Hardware Building Centre in Cornwall or Ingleside.
Start
Tell us the lot.
A consultation, then the Drawing Service Agreement. Materials and the build run through Fines Home Hardware Building Centre in Cornwall or Ingleside.
Start a free drawing