
Services

How a house gets drawn.

Residential first — houses, renovations, and multi-family — and commercial and industrial drawings as well. We can meet in person for 3D renderings and walkthroughs. Eastern Ontario builds can start with free stamped drawings.

How free plans work
New homes

New homes

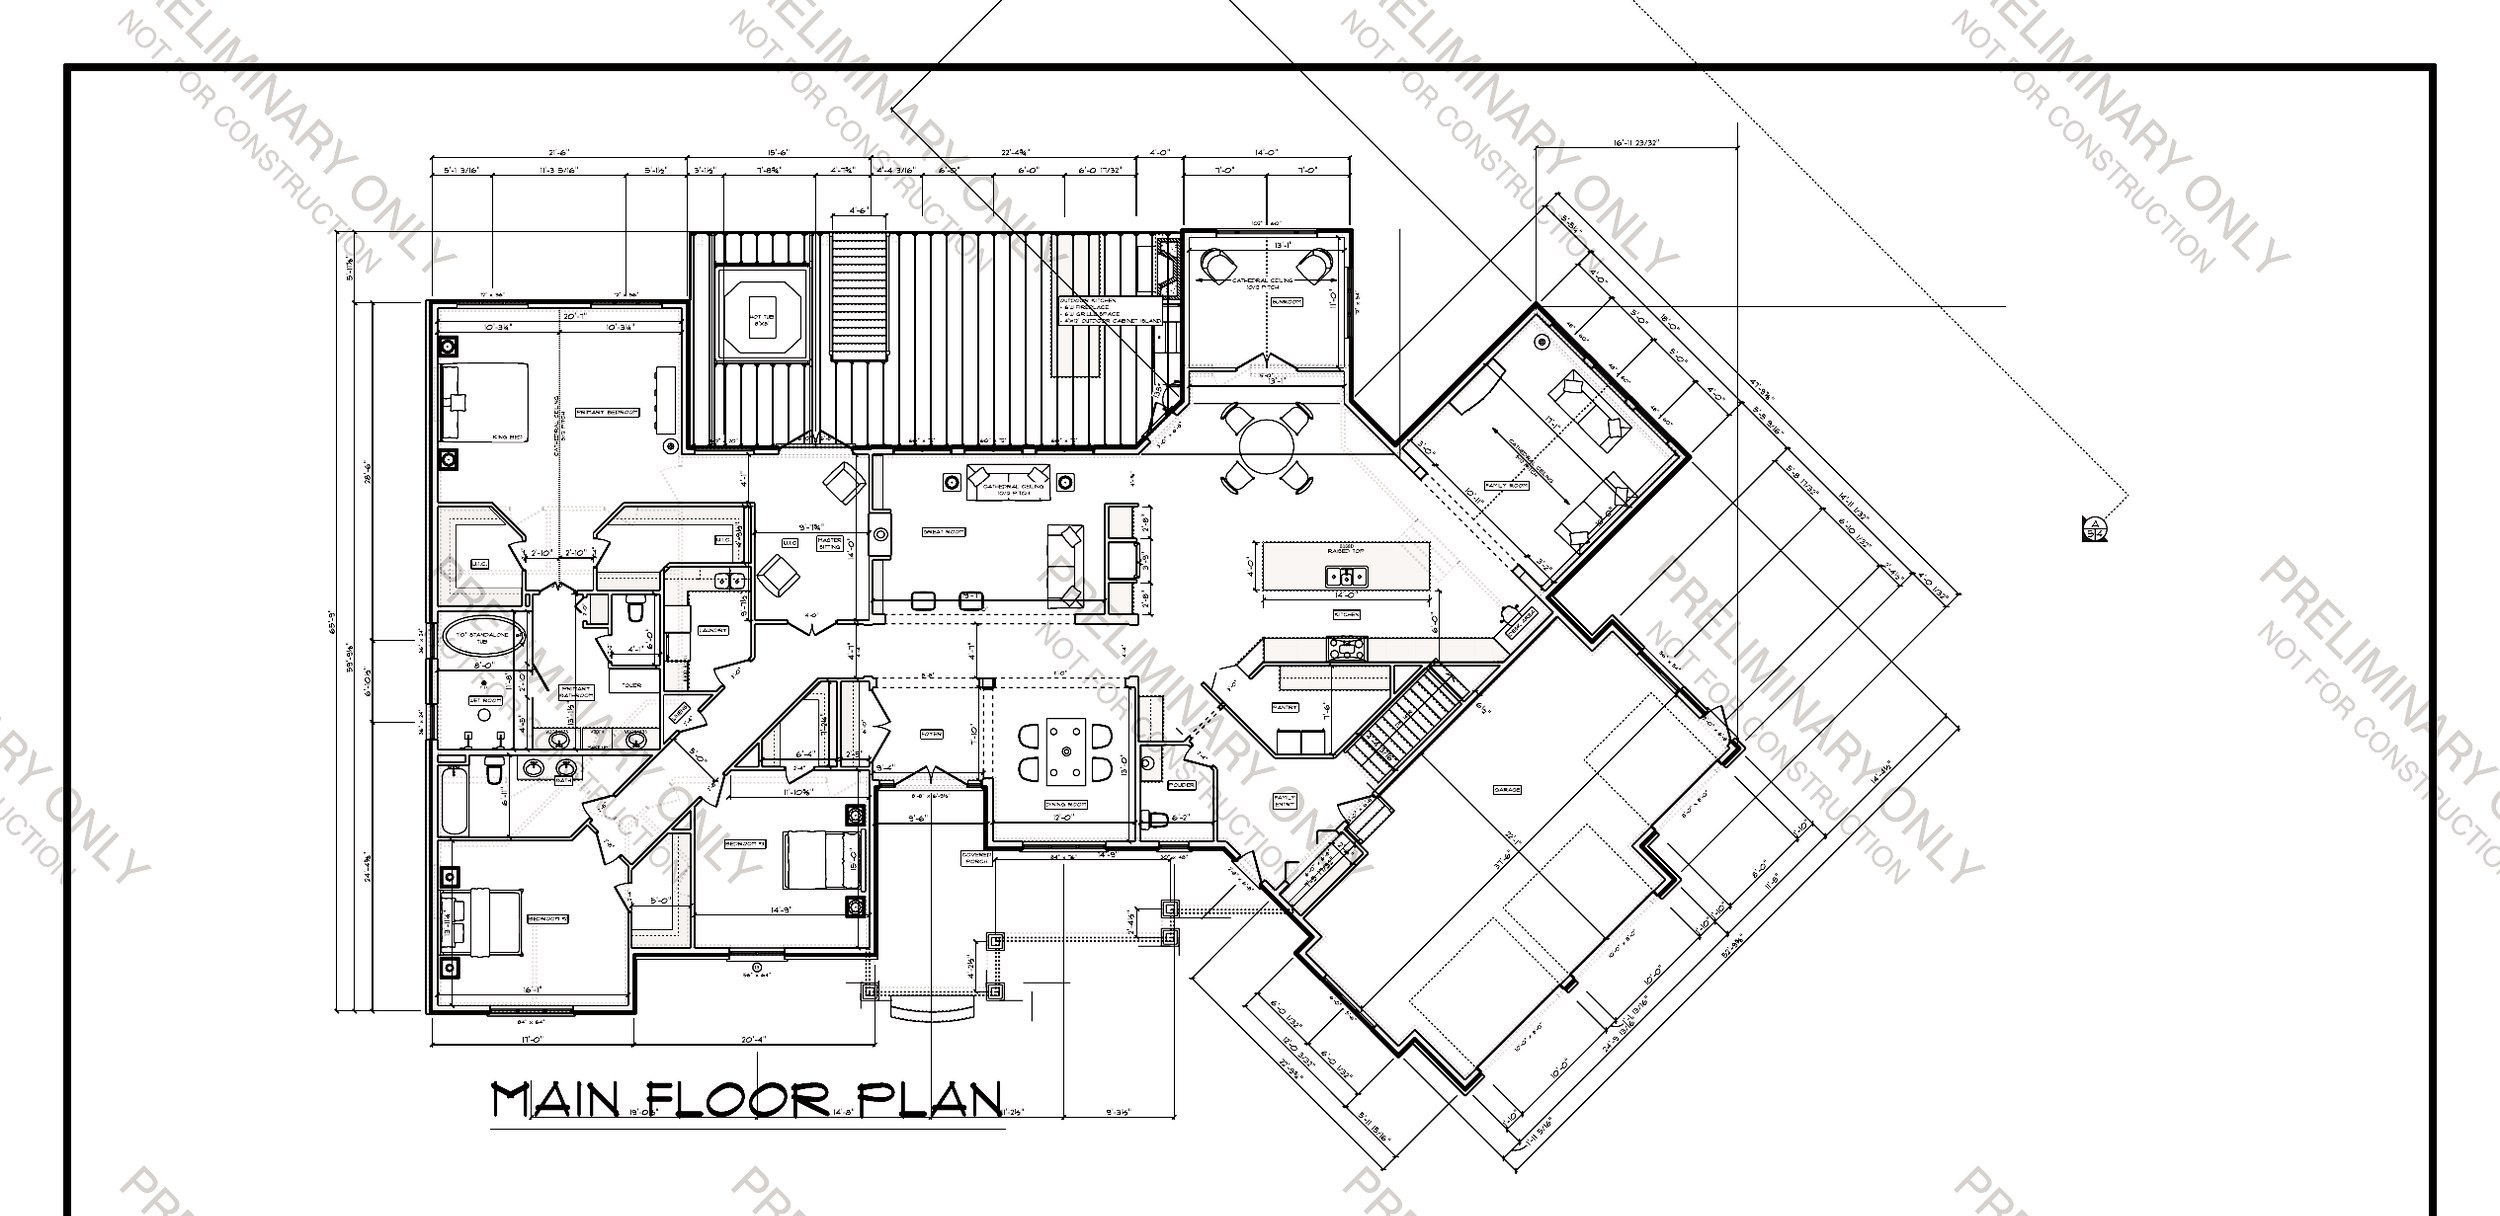
A house starts as a brief and becomes a set of drawings a builder can follow. Single-family, duplex, fourplex, sixplex. Plans, elevations, foundation, and details written for the Ontario building code, sealed by a P.Eng. If you build in Eastern Ontario, the drawings can be on us under the free-plans program.

Country home plan
Renovations

Renovations

An addition, a second storey, a house that needs to be opened up. We measure what is there, draw what should be, and produce the permit set so the work can proceed. Additions we would otherwise draw can qualify for free plans when the build is in Eastern Ontario.

Code

Multi-family / code

Duplex through sixplex, and the code work that keeps a permit set honest. We design to the Ontario building code from the first sketch, so the set that leaves this office is the set that gets stamped. Multi-family we would otherwise draw can sit on the same free-plans agreement as a house.

From brief to permit.

A brief. A set of drawings. A permit. That is the work.

Start a house

Tell us the lot and the house you want built.

Start a house