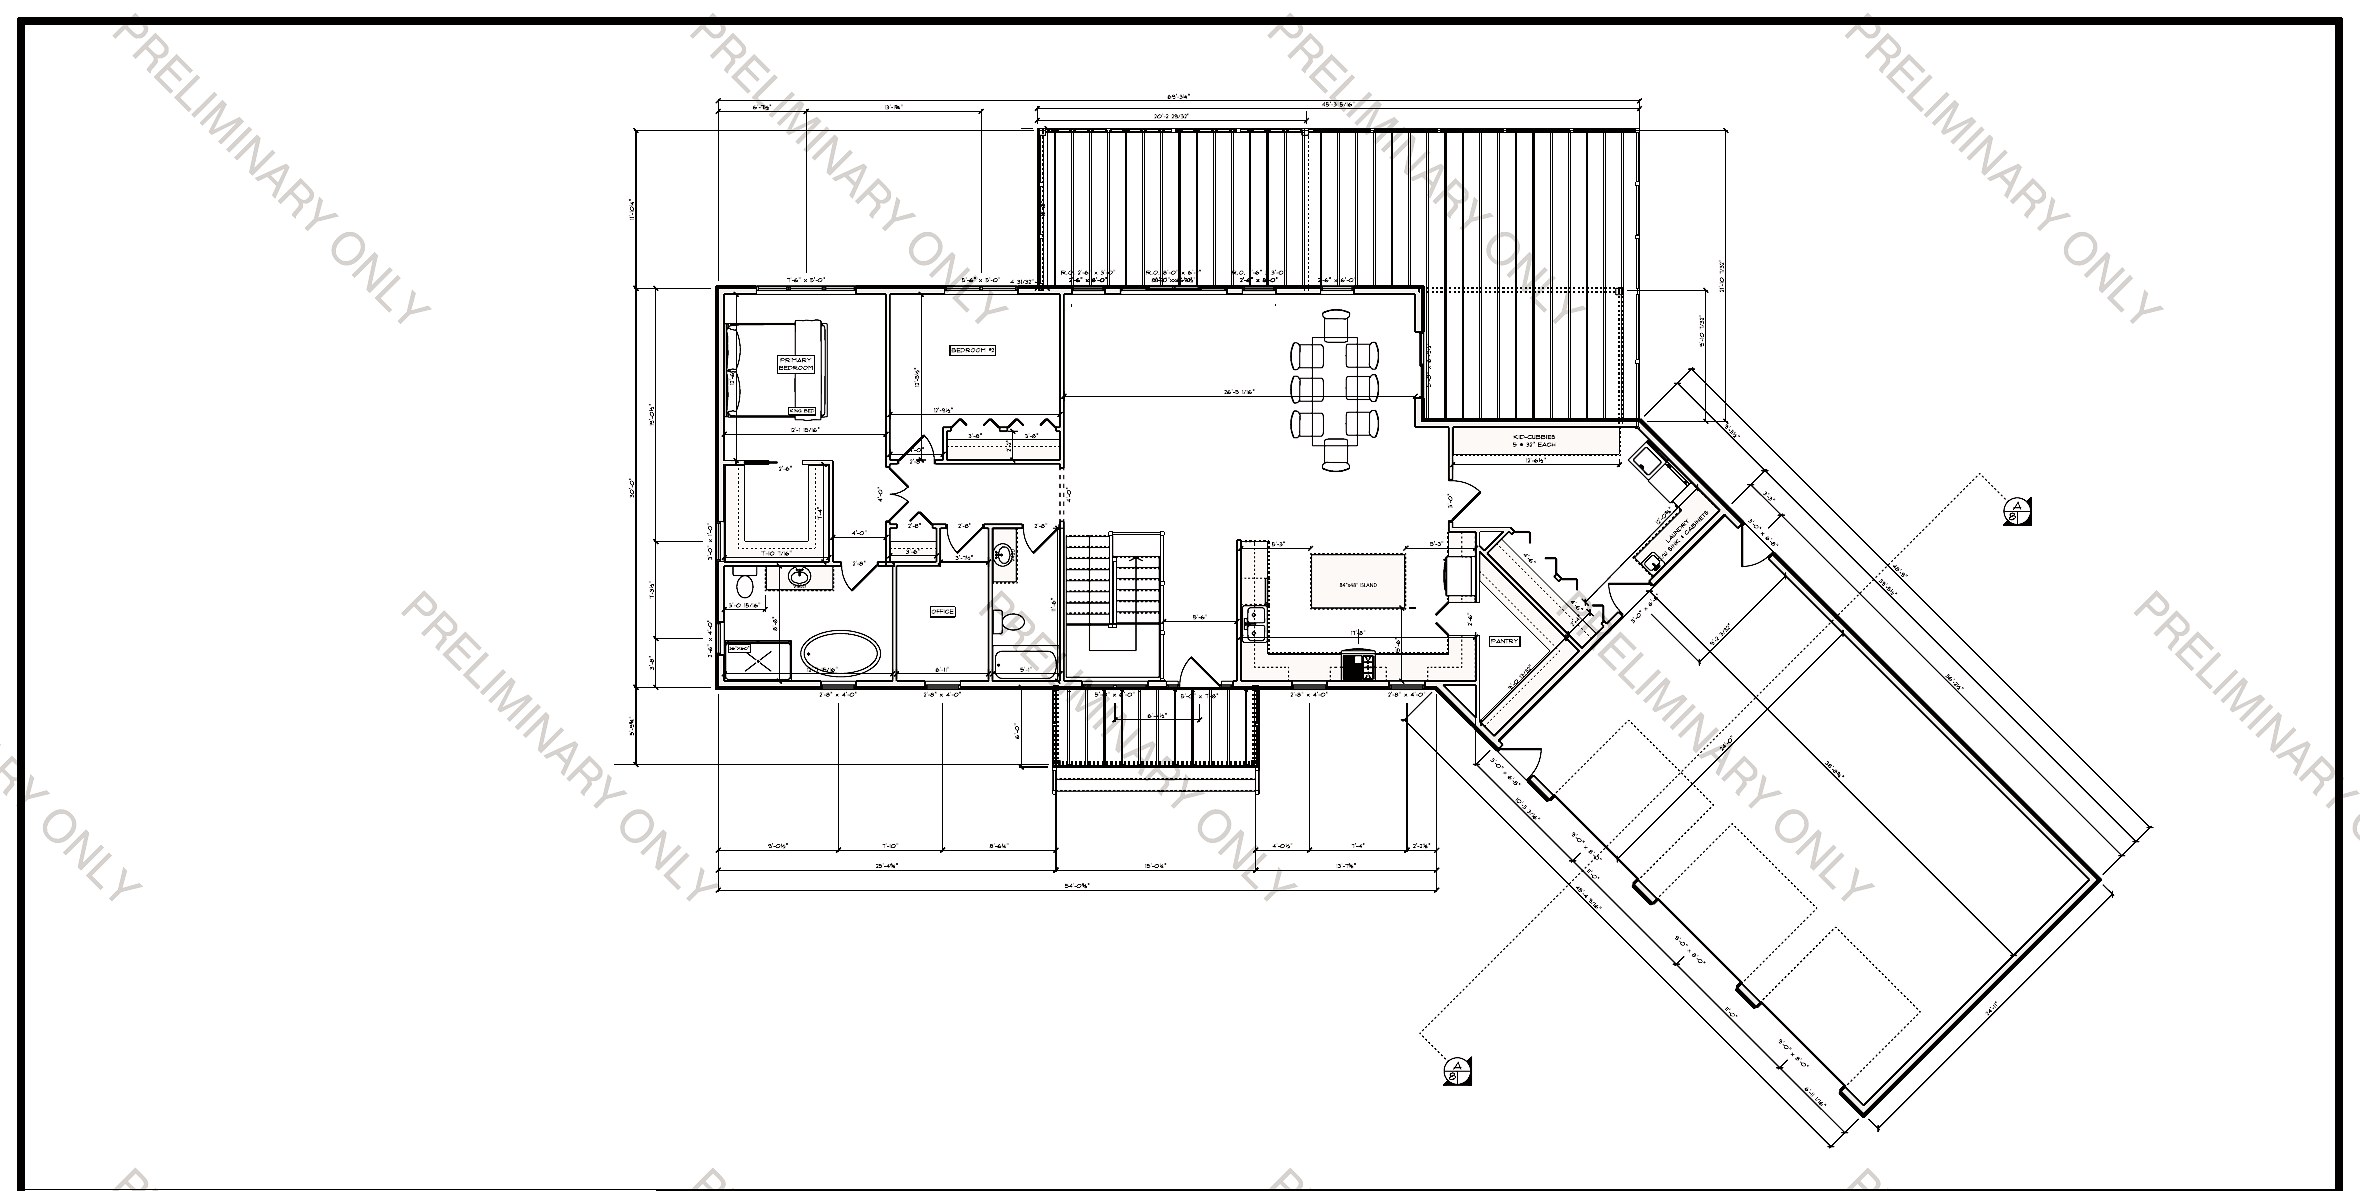
Work
Houses and the drawings that make them.
Single family, duplex, and multi-family. Each project is a drawing first.
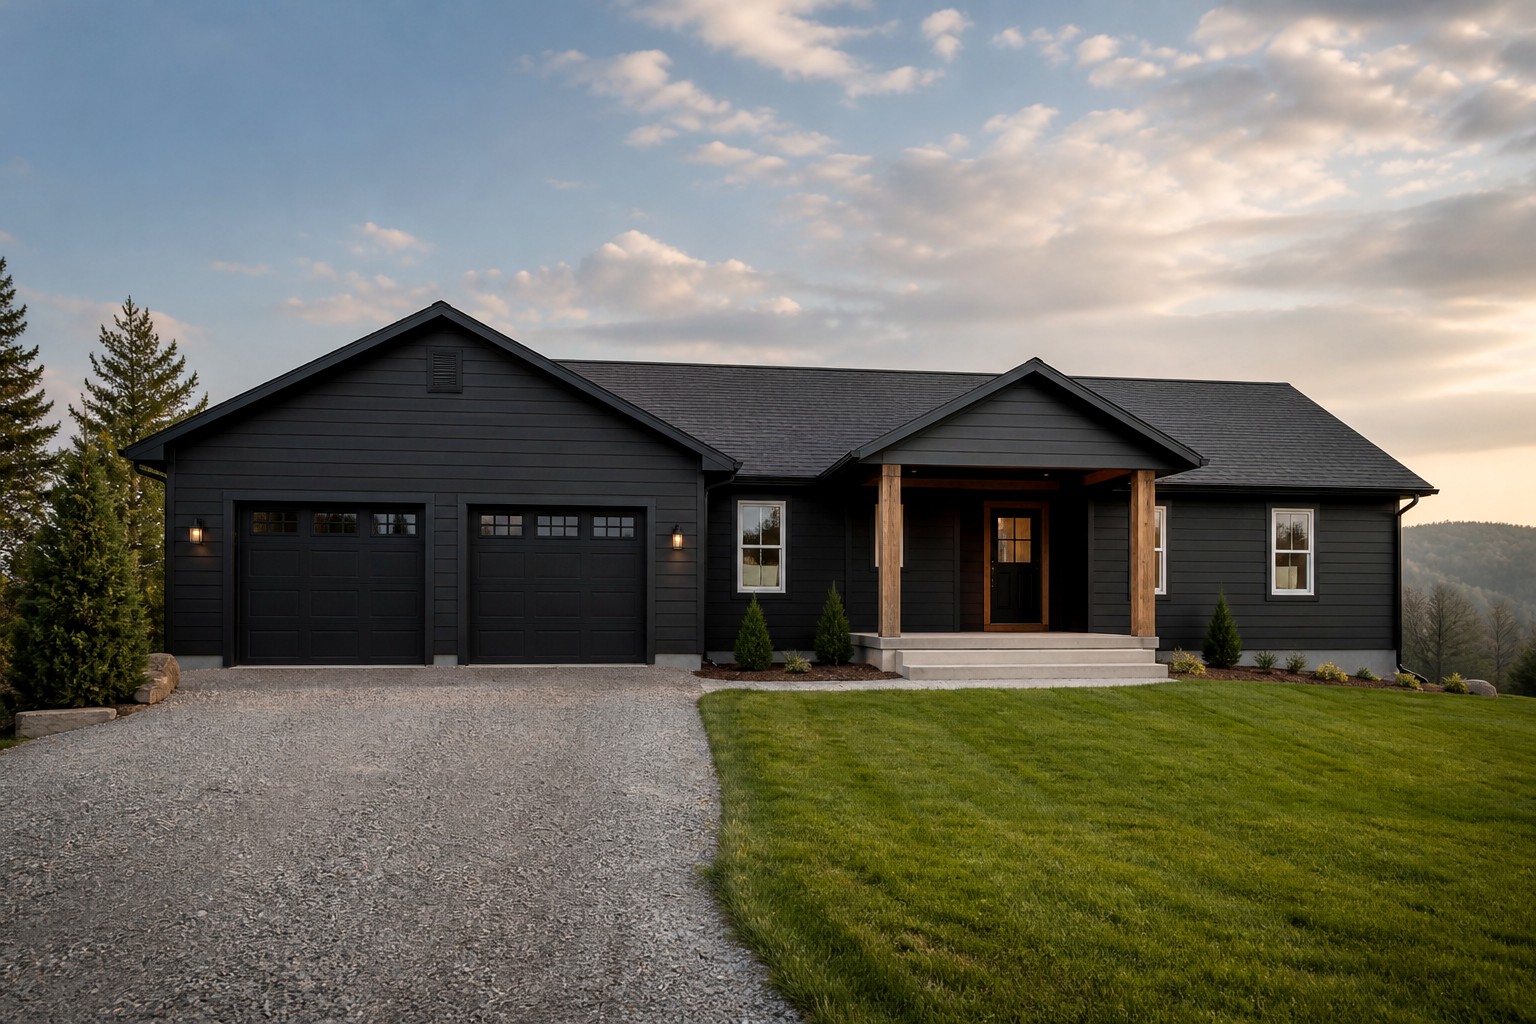
Selected houses
Ranch, bungalow, farmhouse loft, duplex, fourplex, sixplex, and estate. Each one is a drawing first.
01 Country ranch · Single family
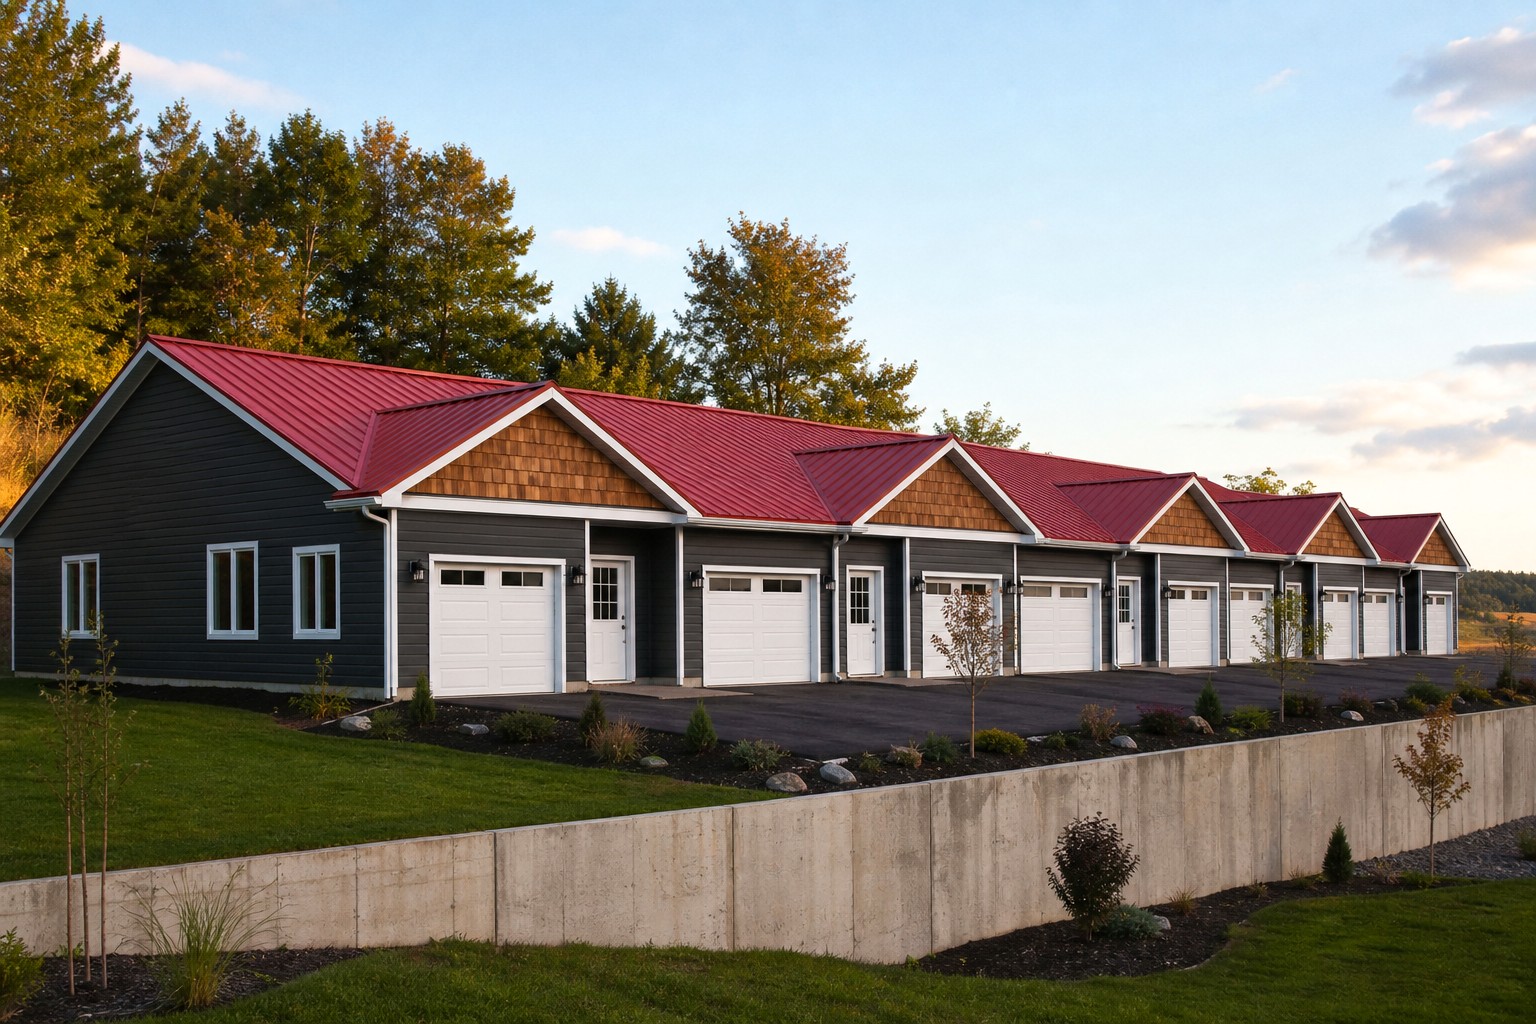
02 Fourplex · Multi-family
03 Country bungalow · Single family
04 Sixplex · Multi-family
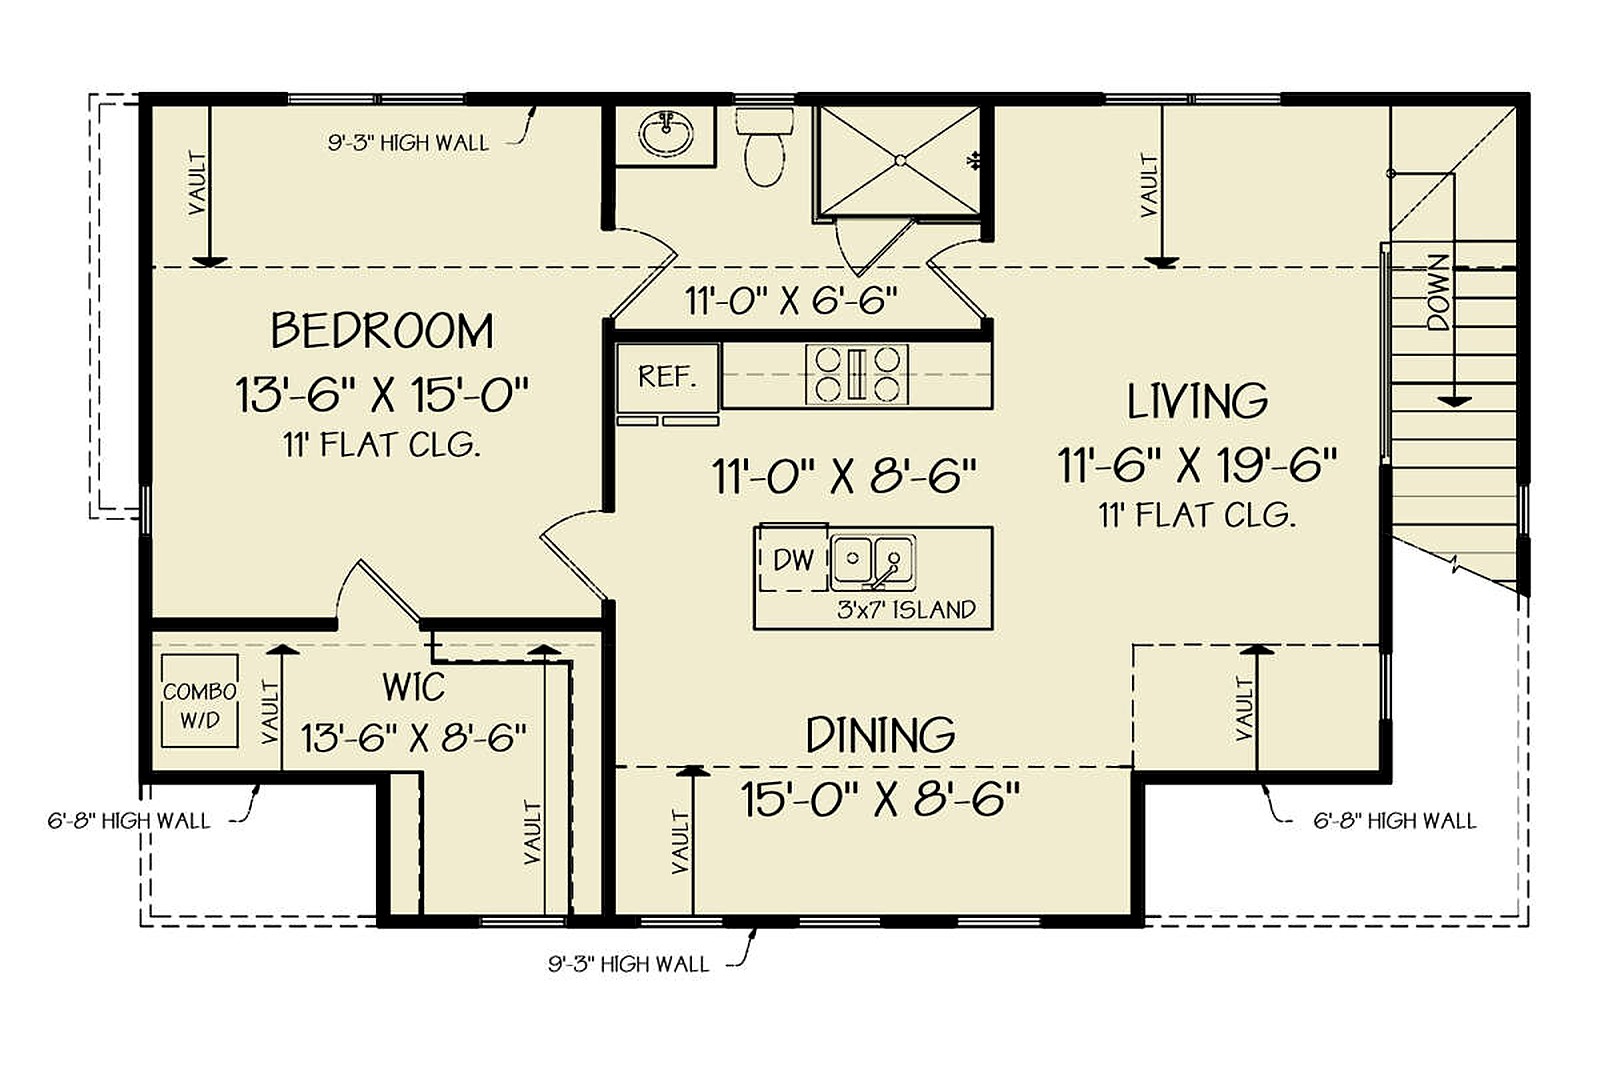
05 Farmhouse loft · Single family
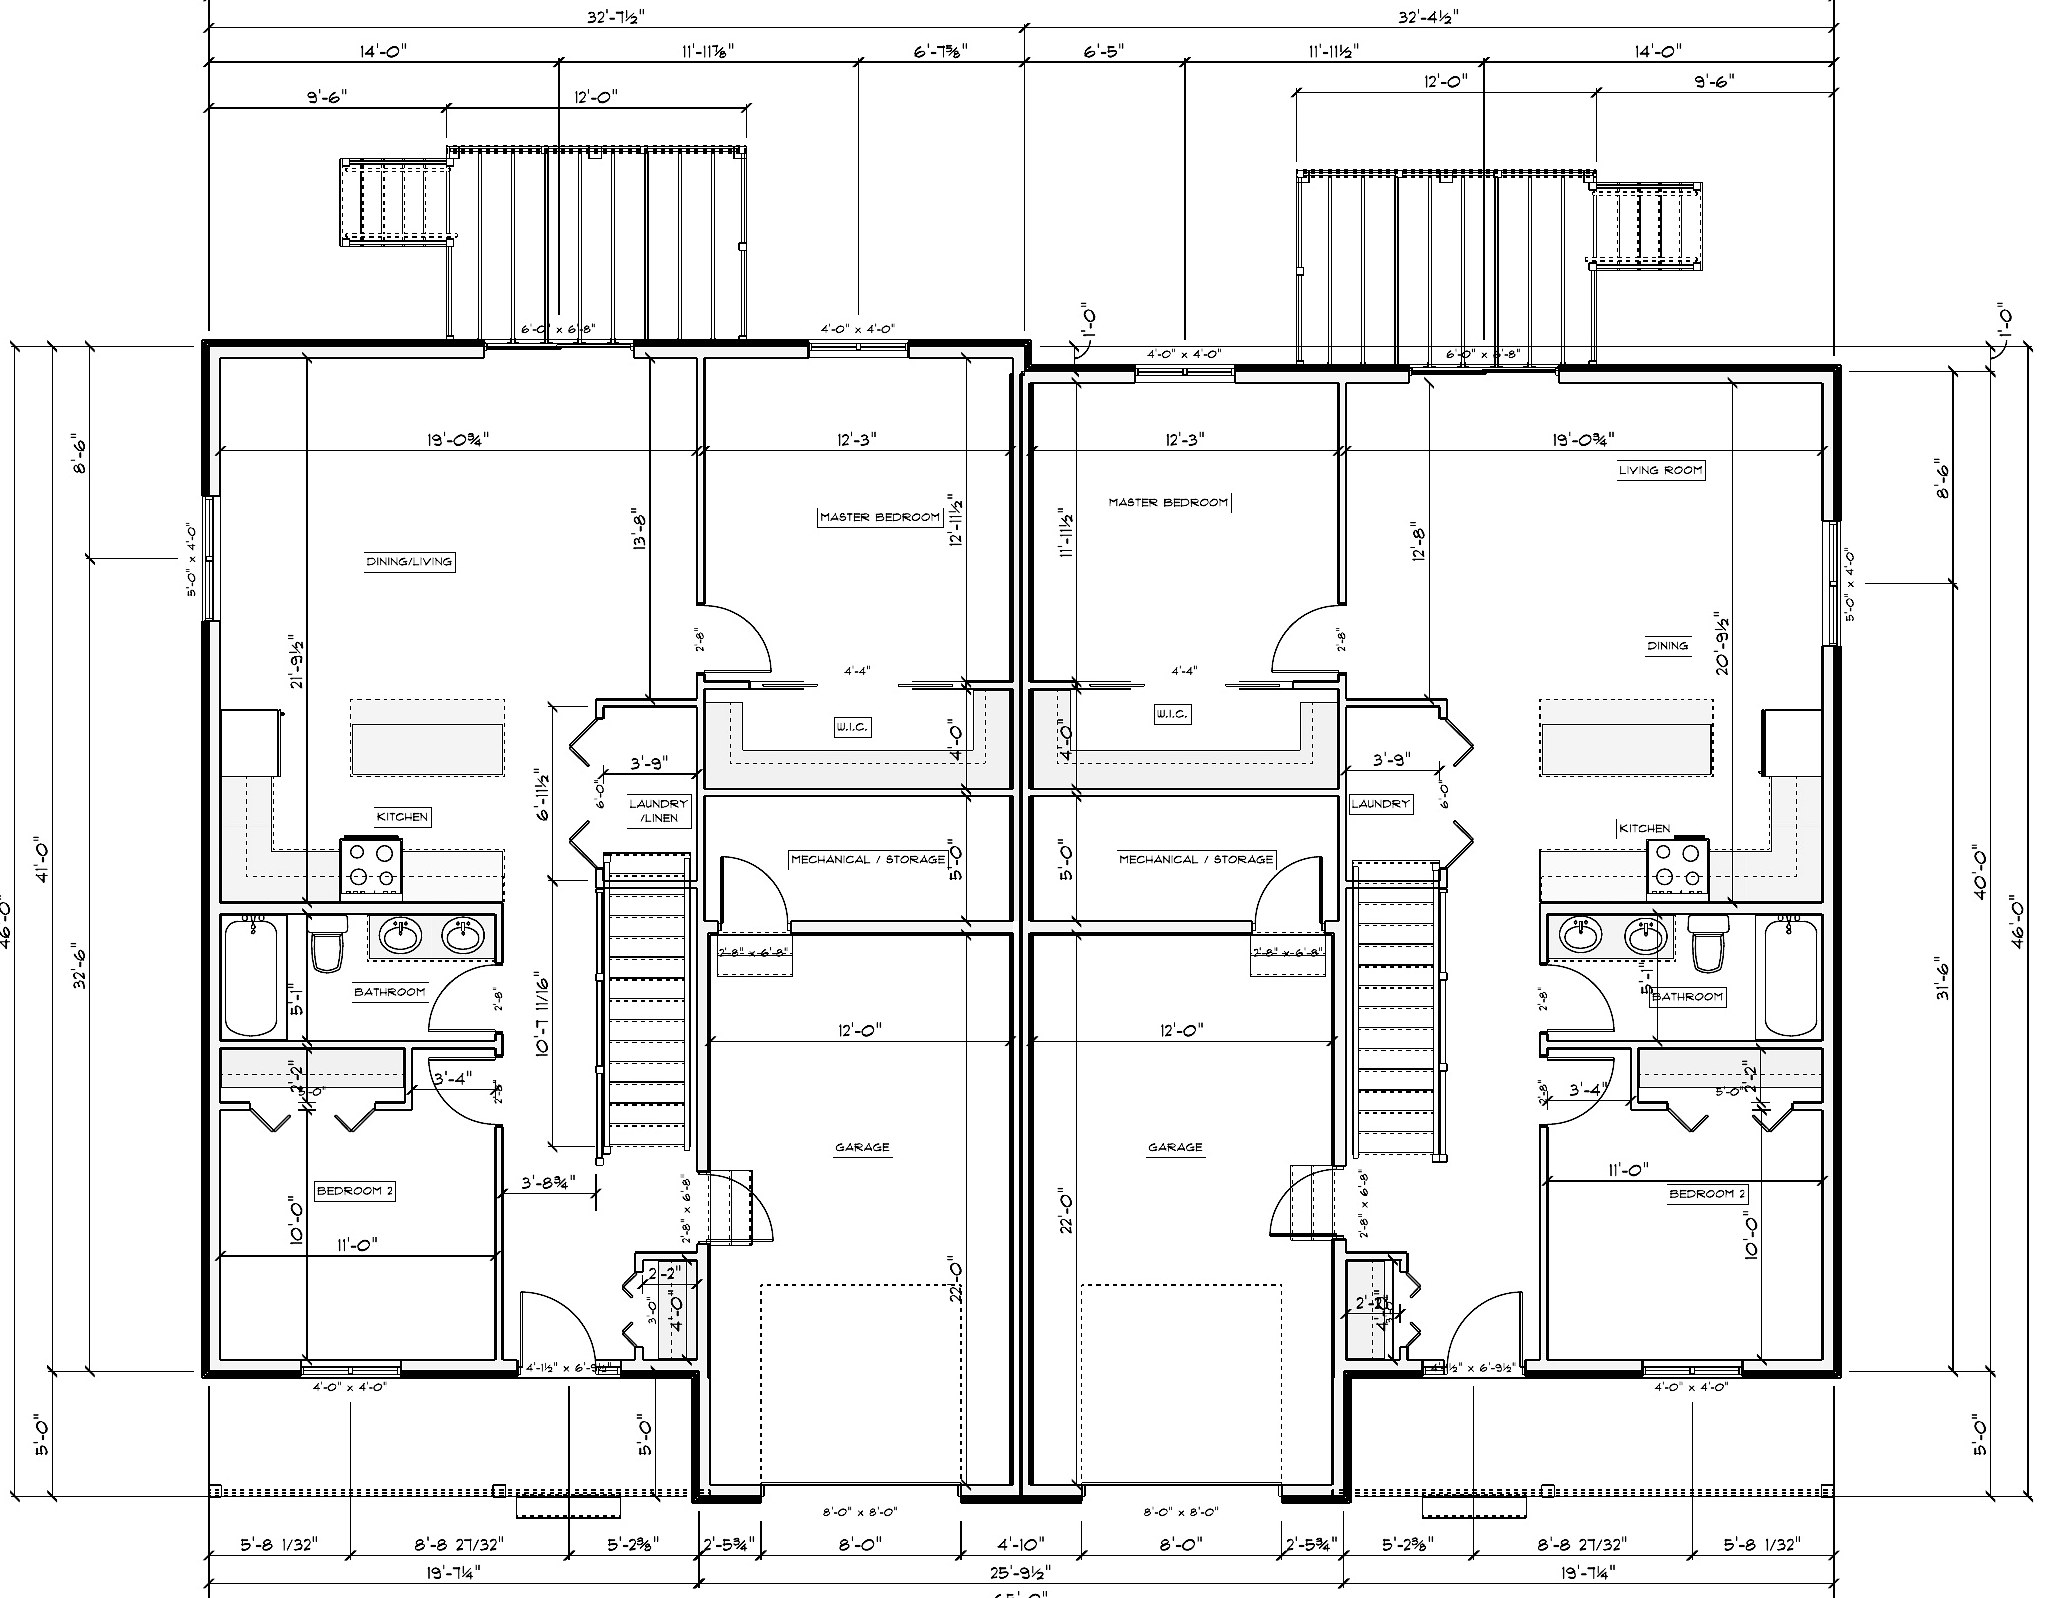
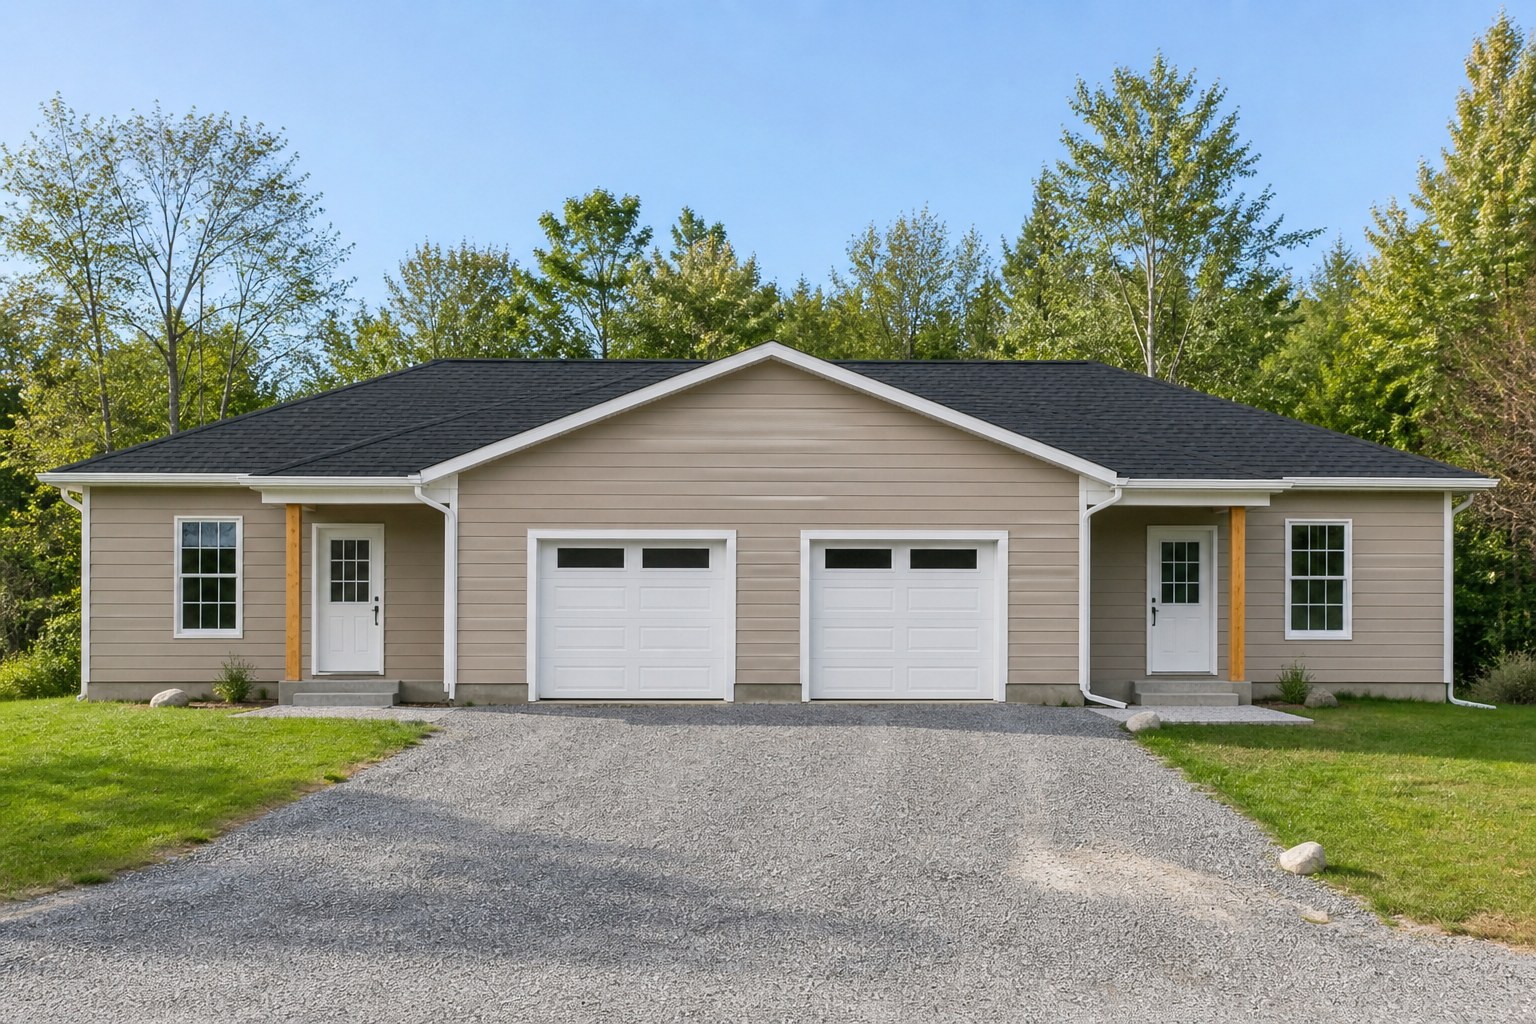
06 Country duplex · Multi-family
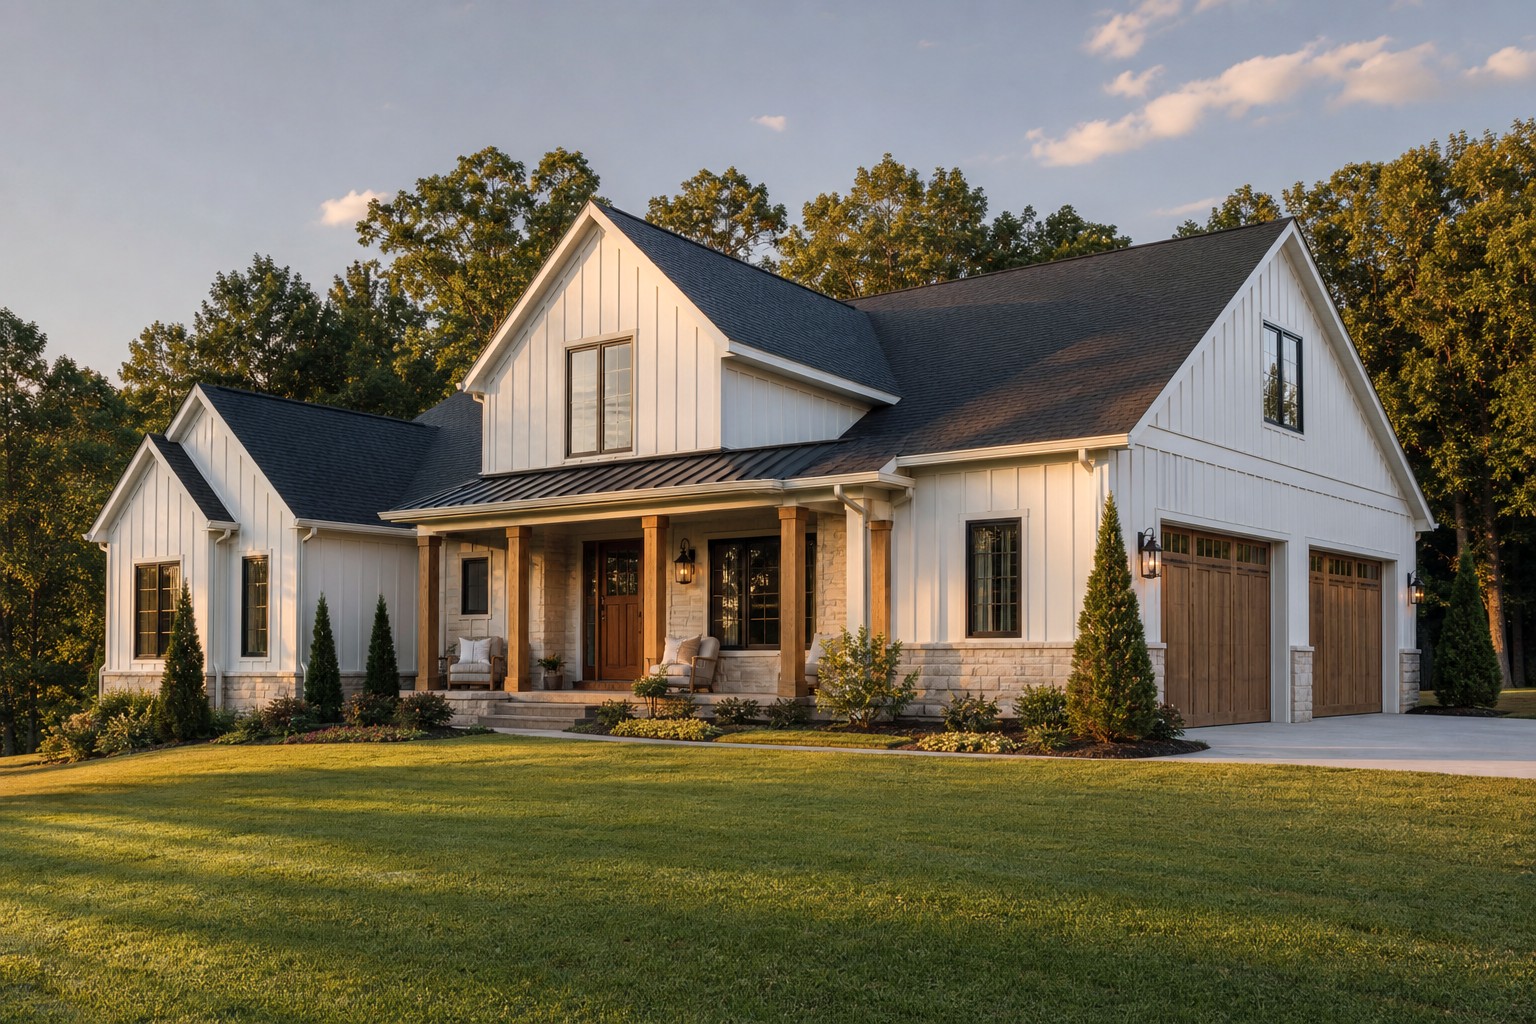
07 Country estate · Single family
Country ranch
A long single-storey plan with a deep porch and a garage that reads as part of the house.
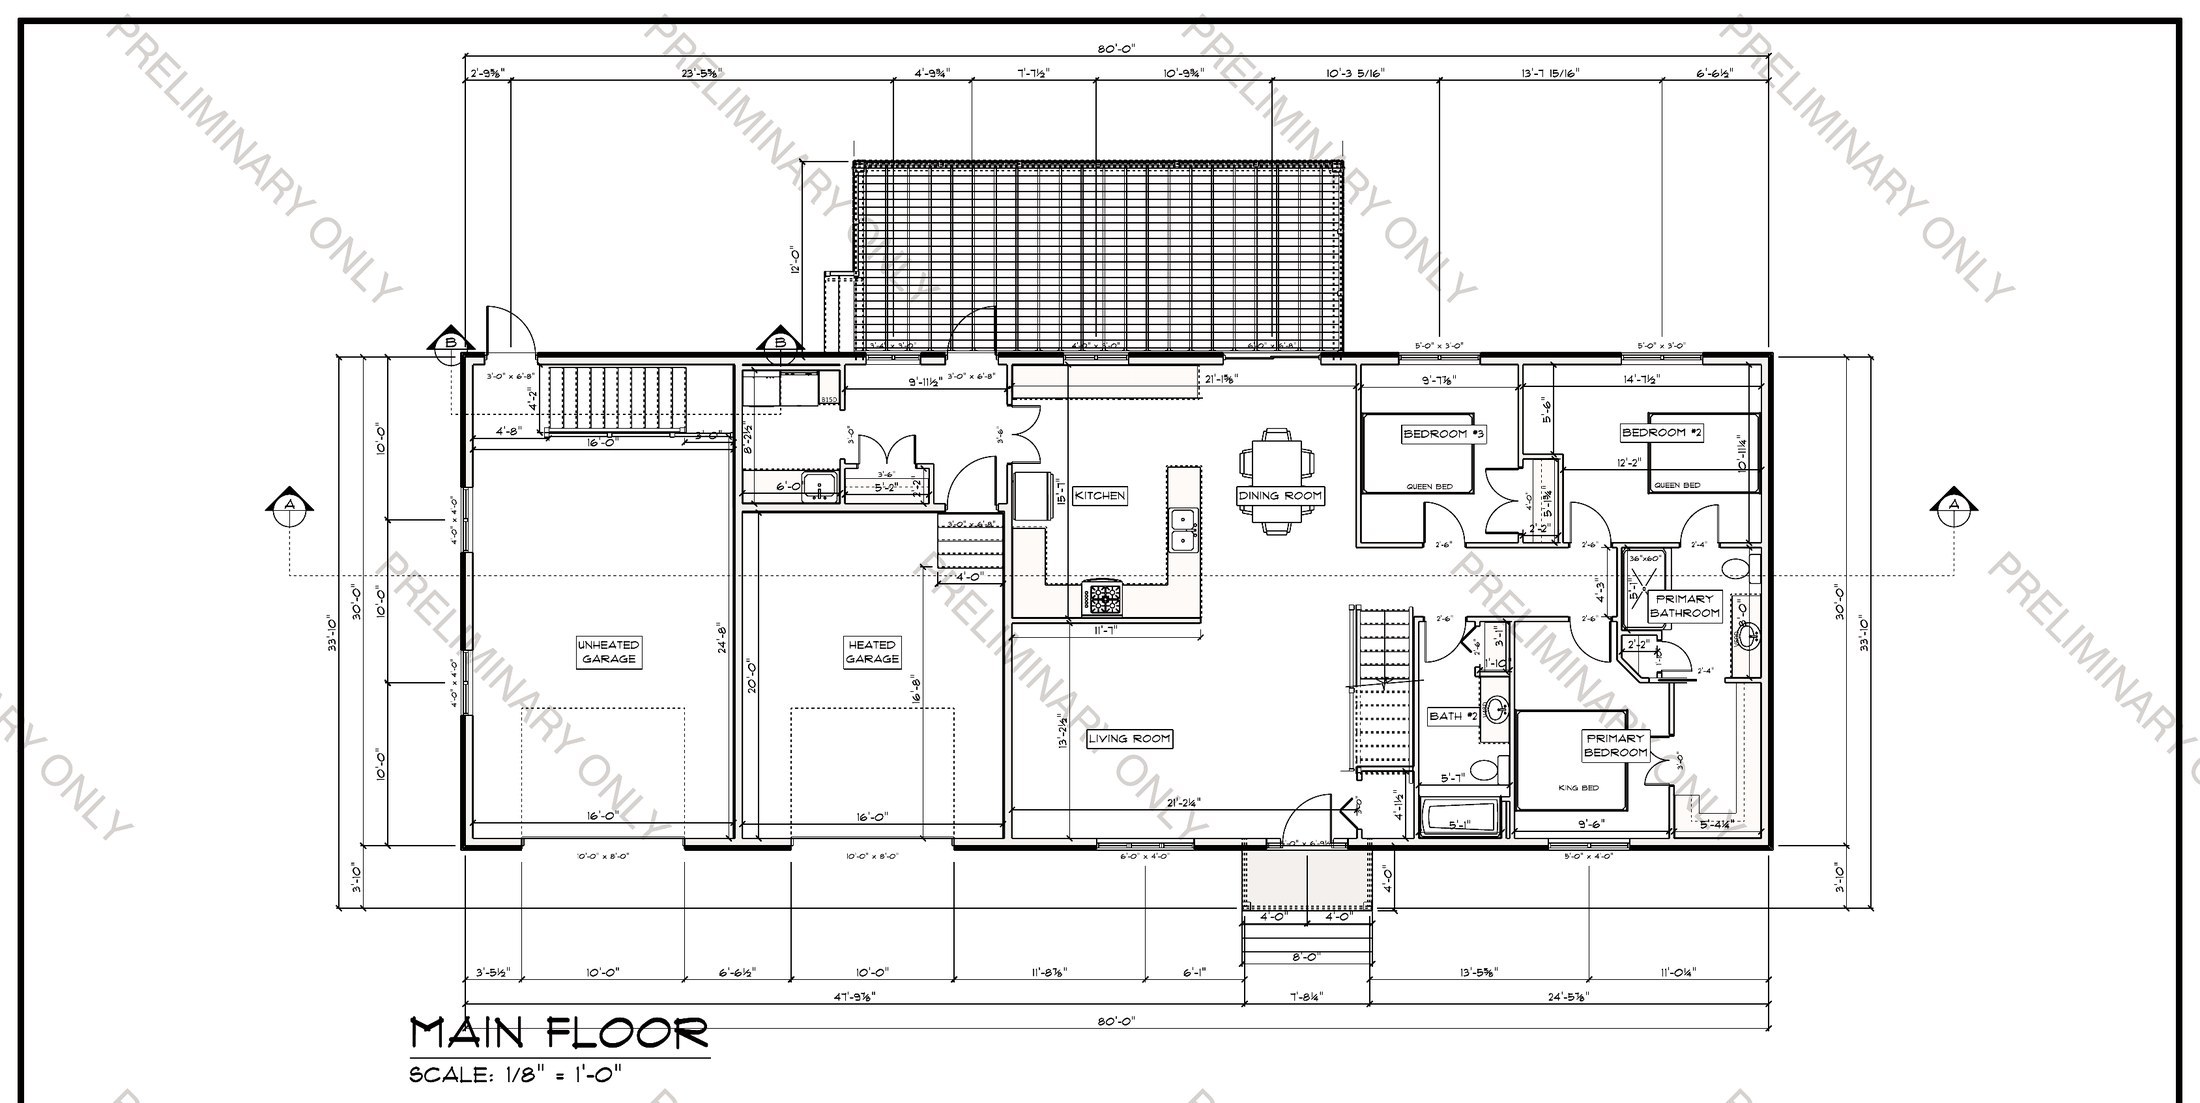
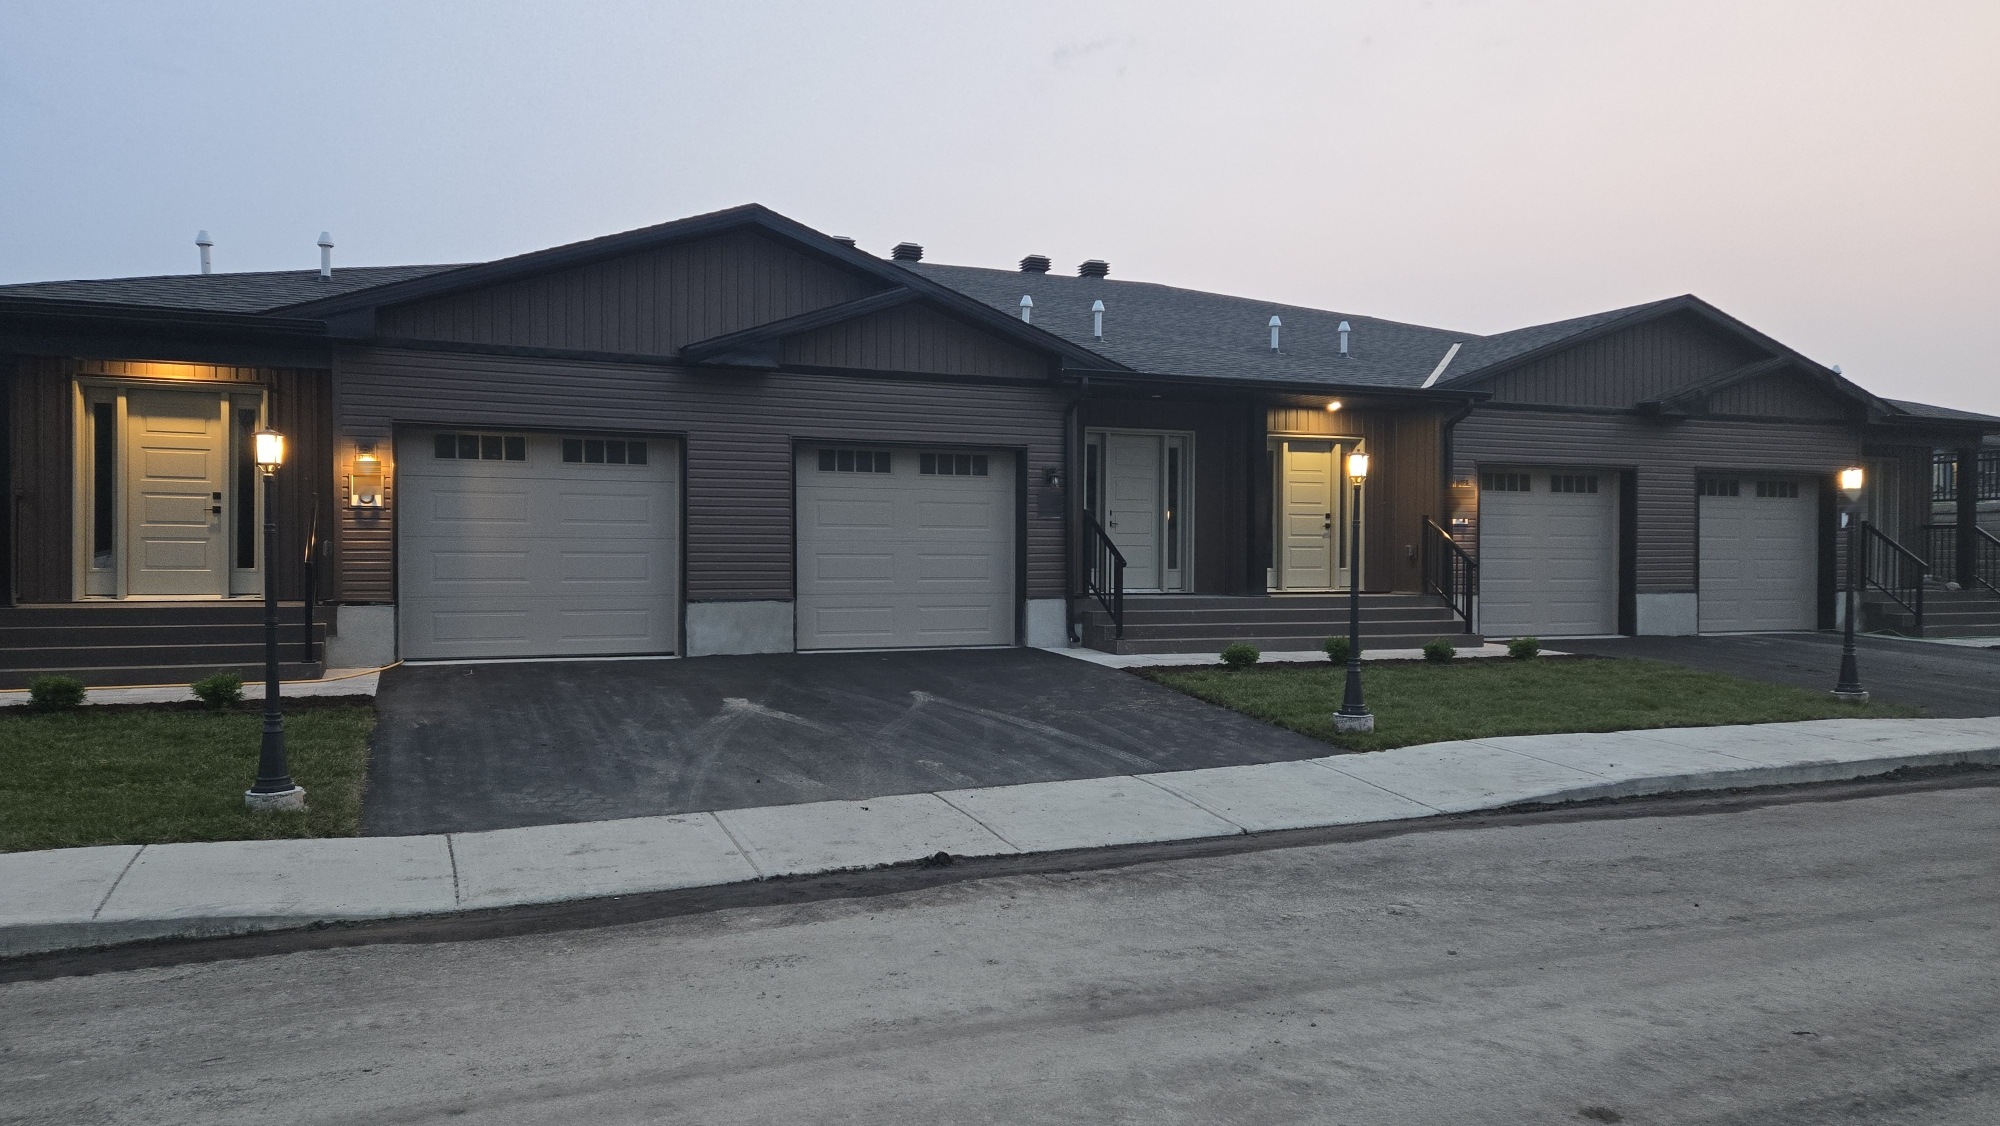
Fourplex
Four attached homes, each with its own garage, drawn as one building that still reads as houses.
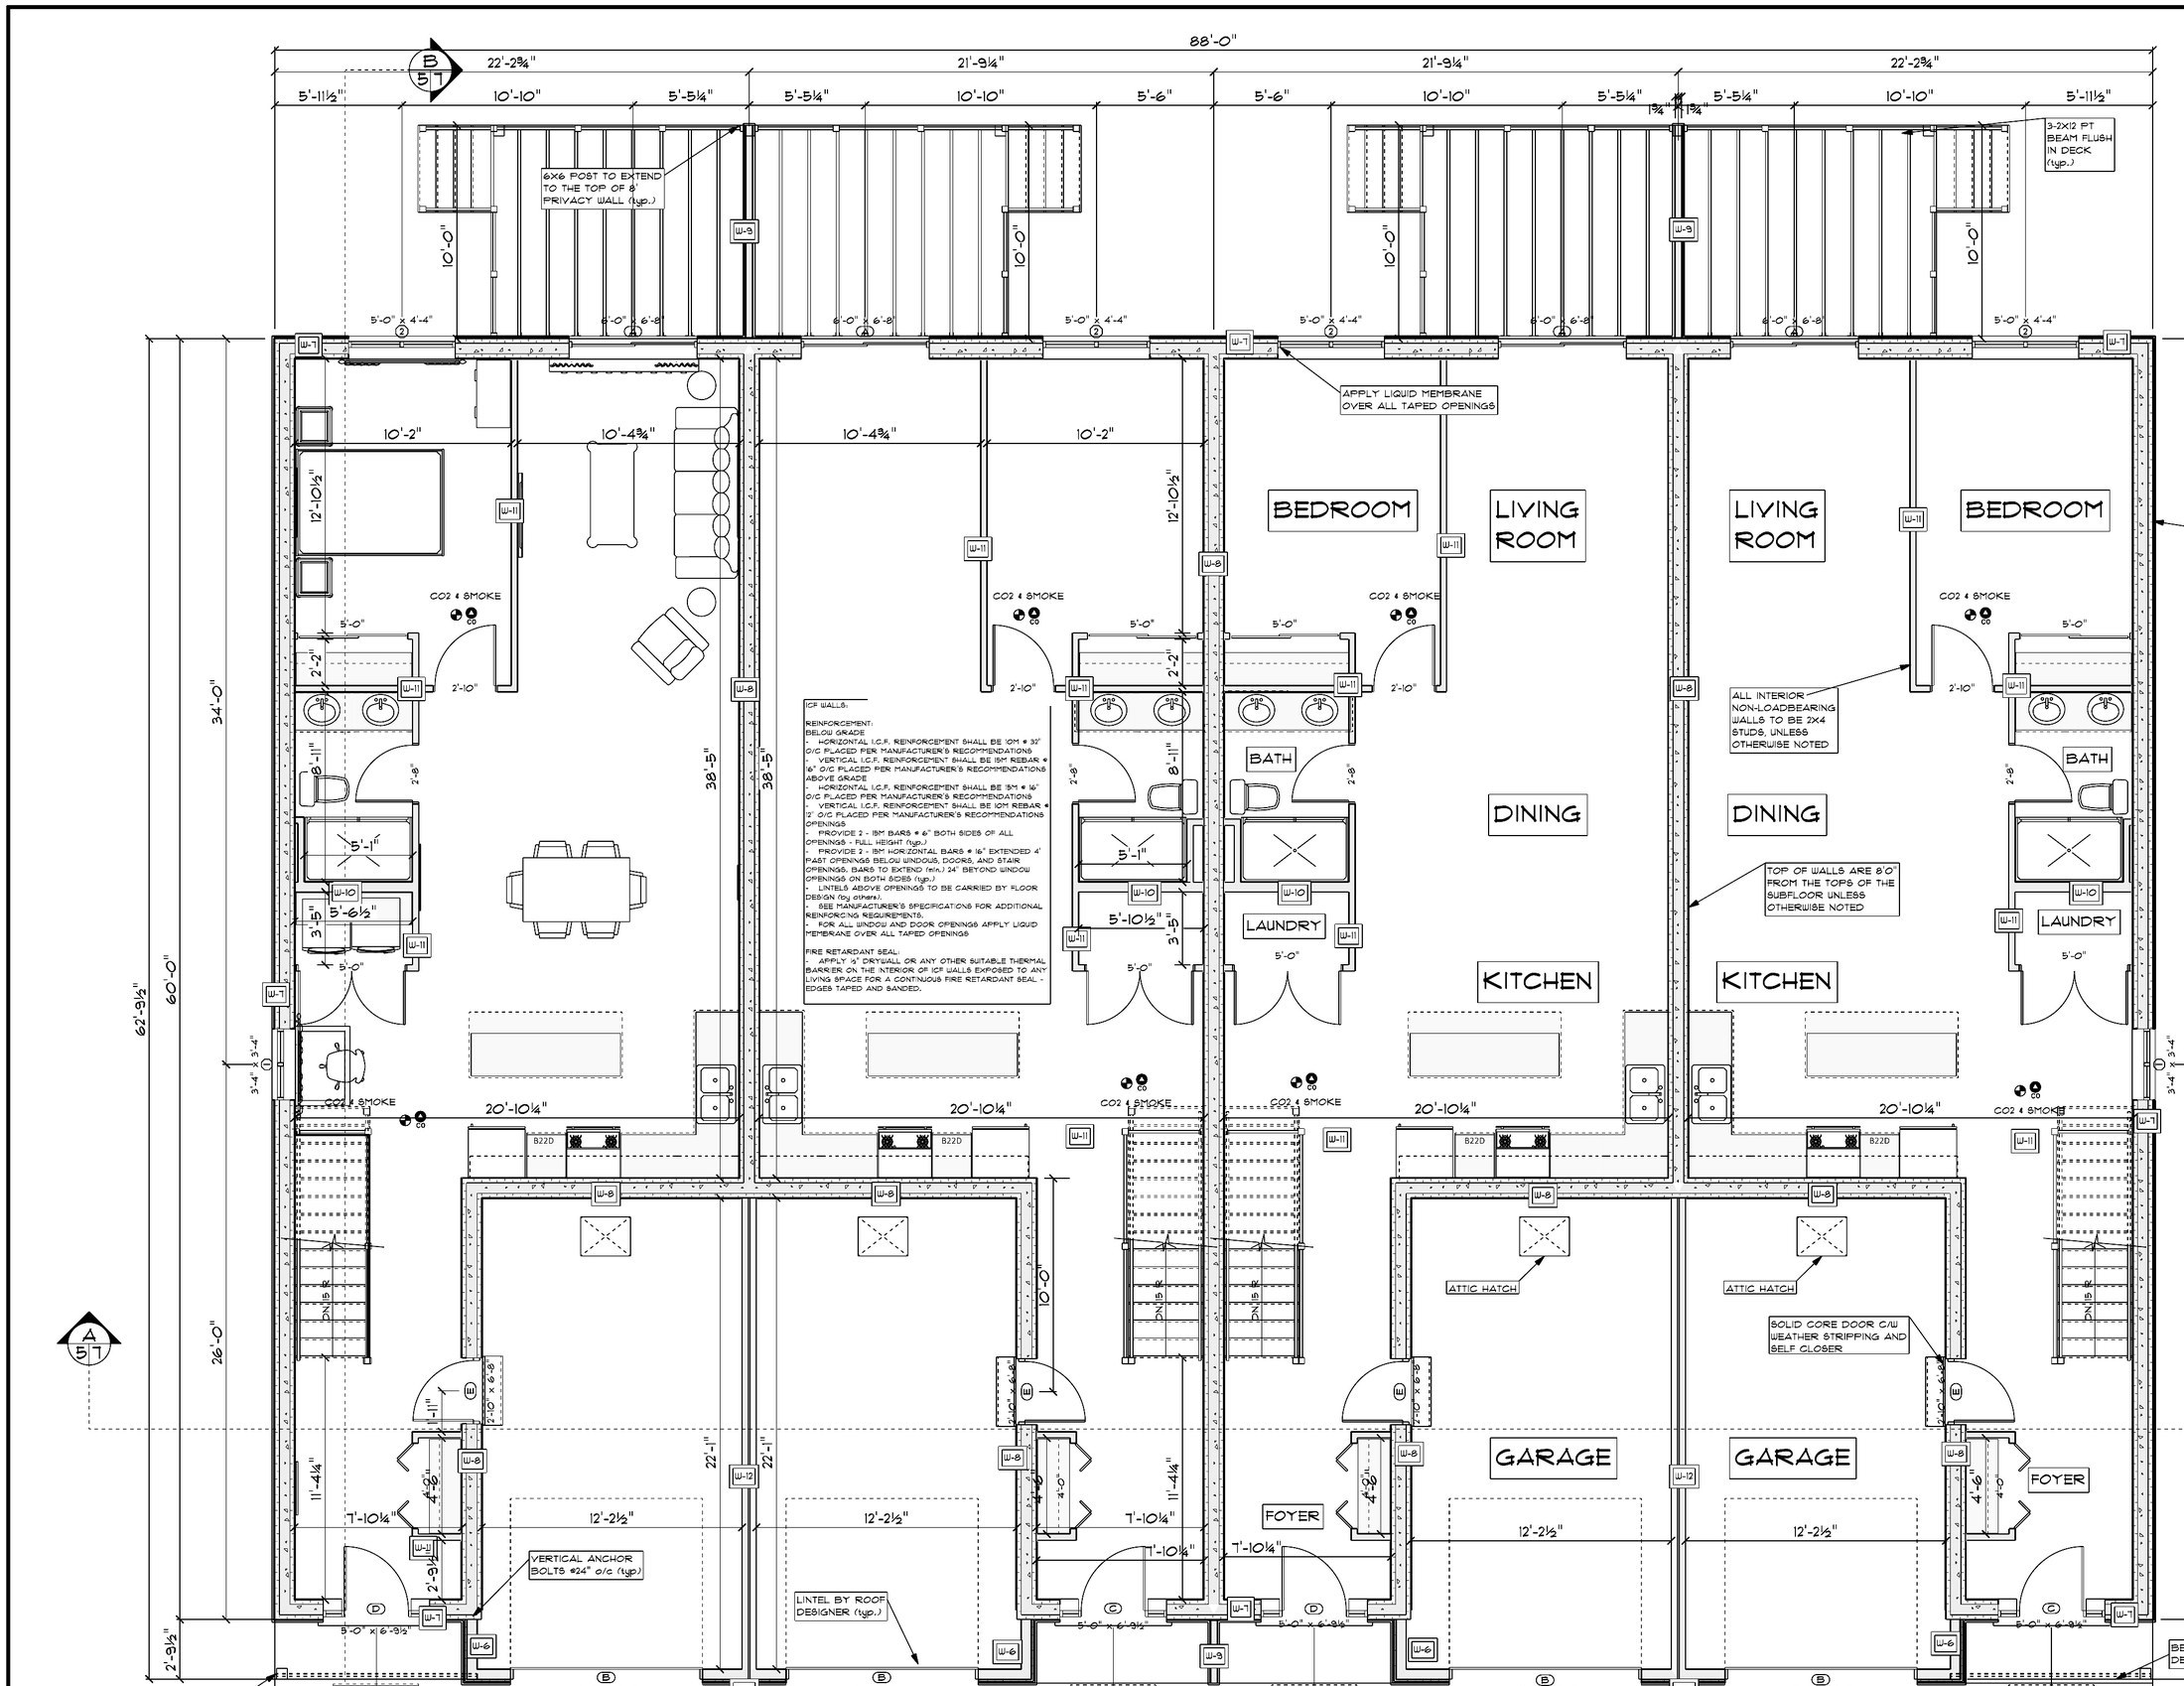
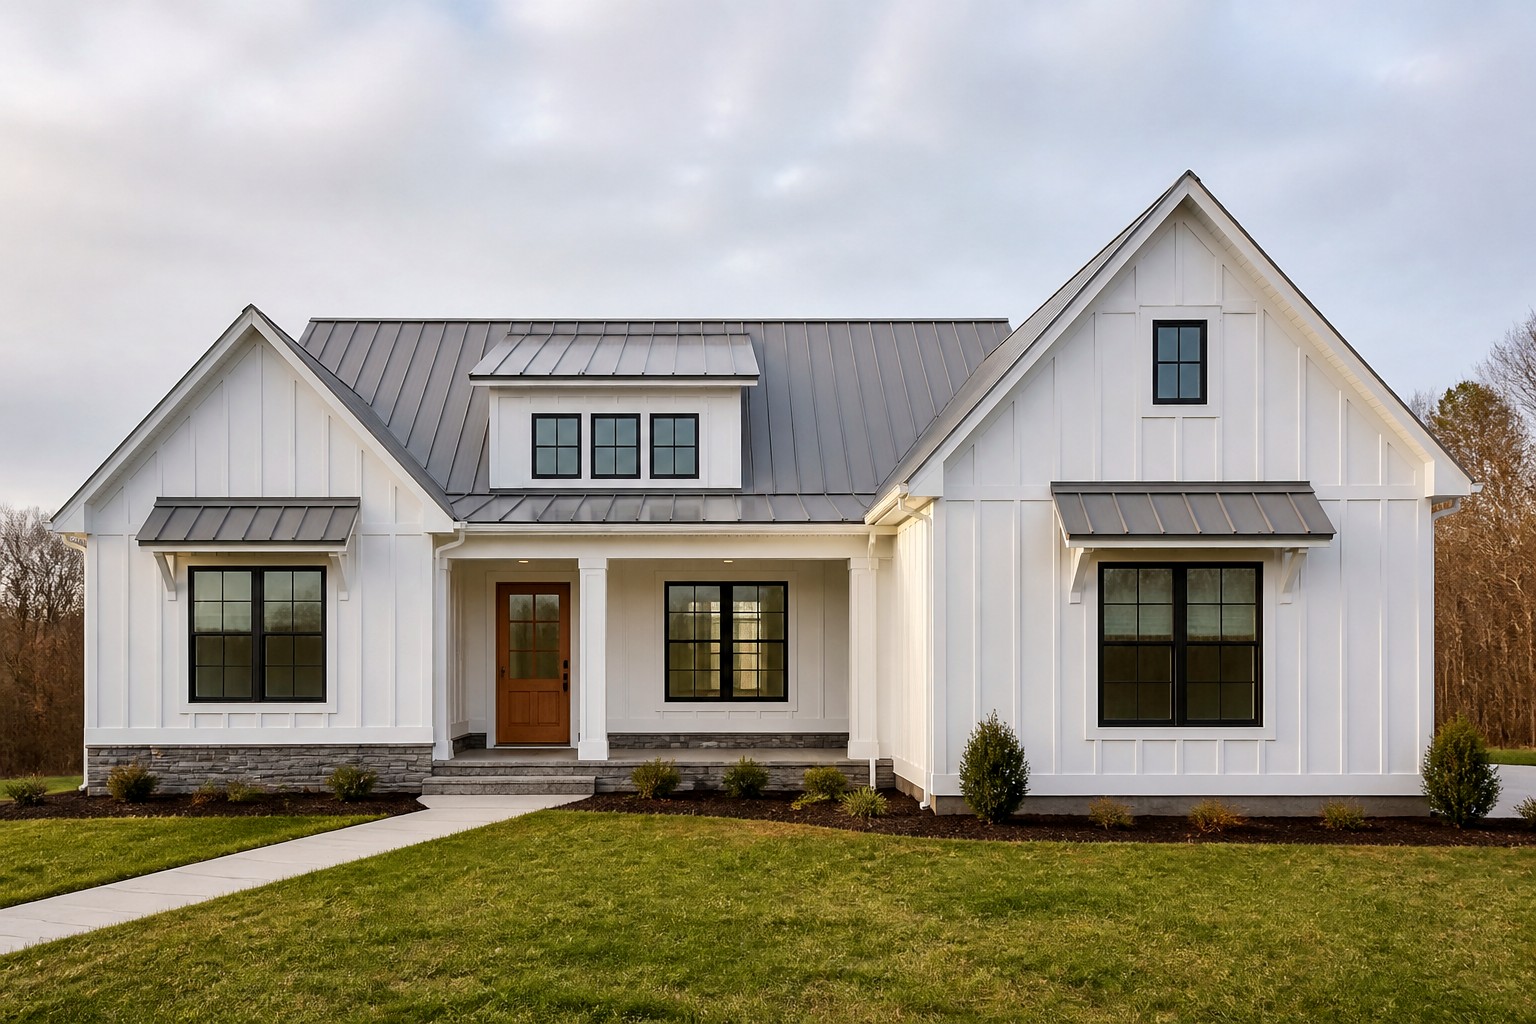
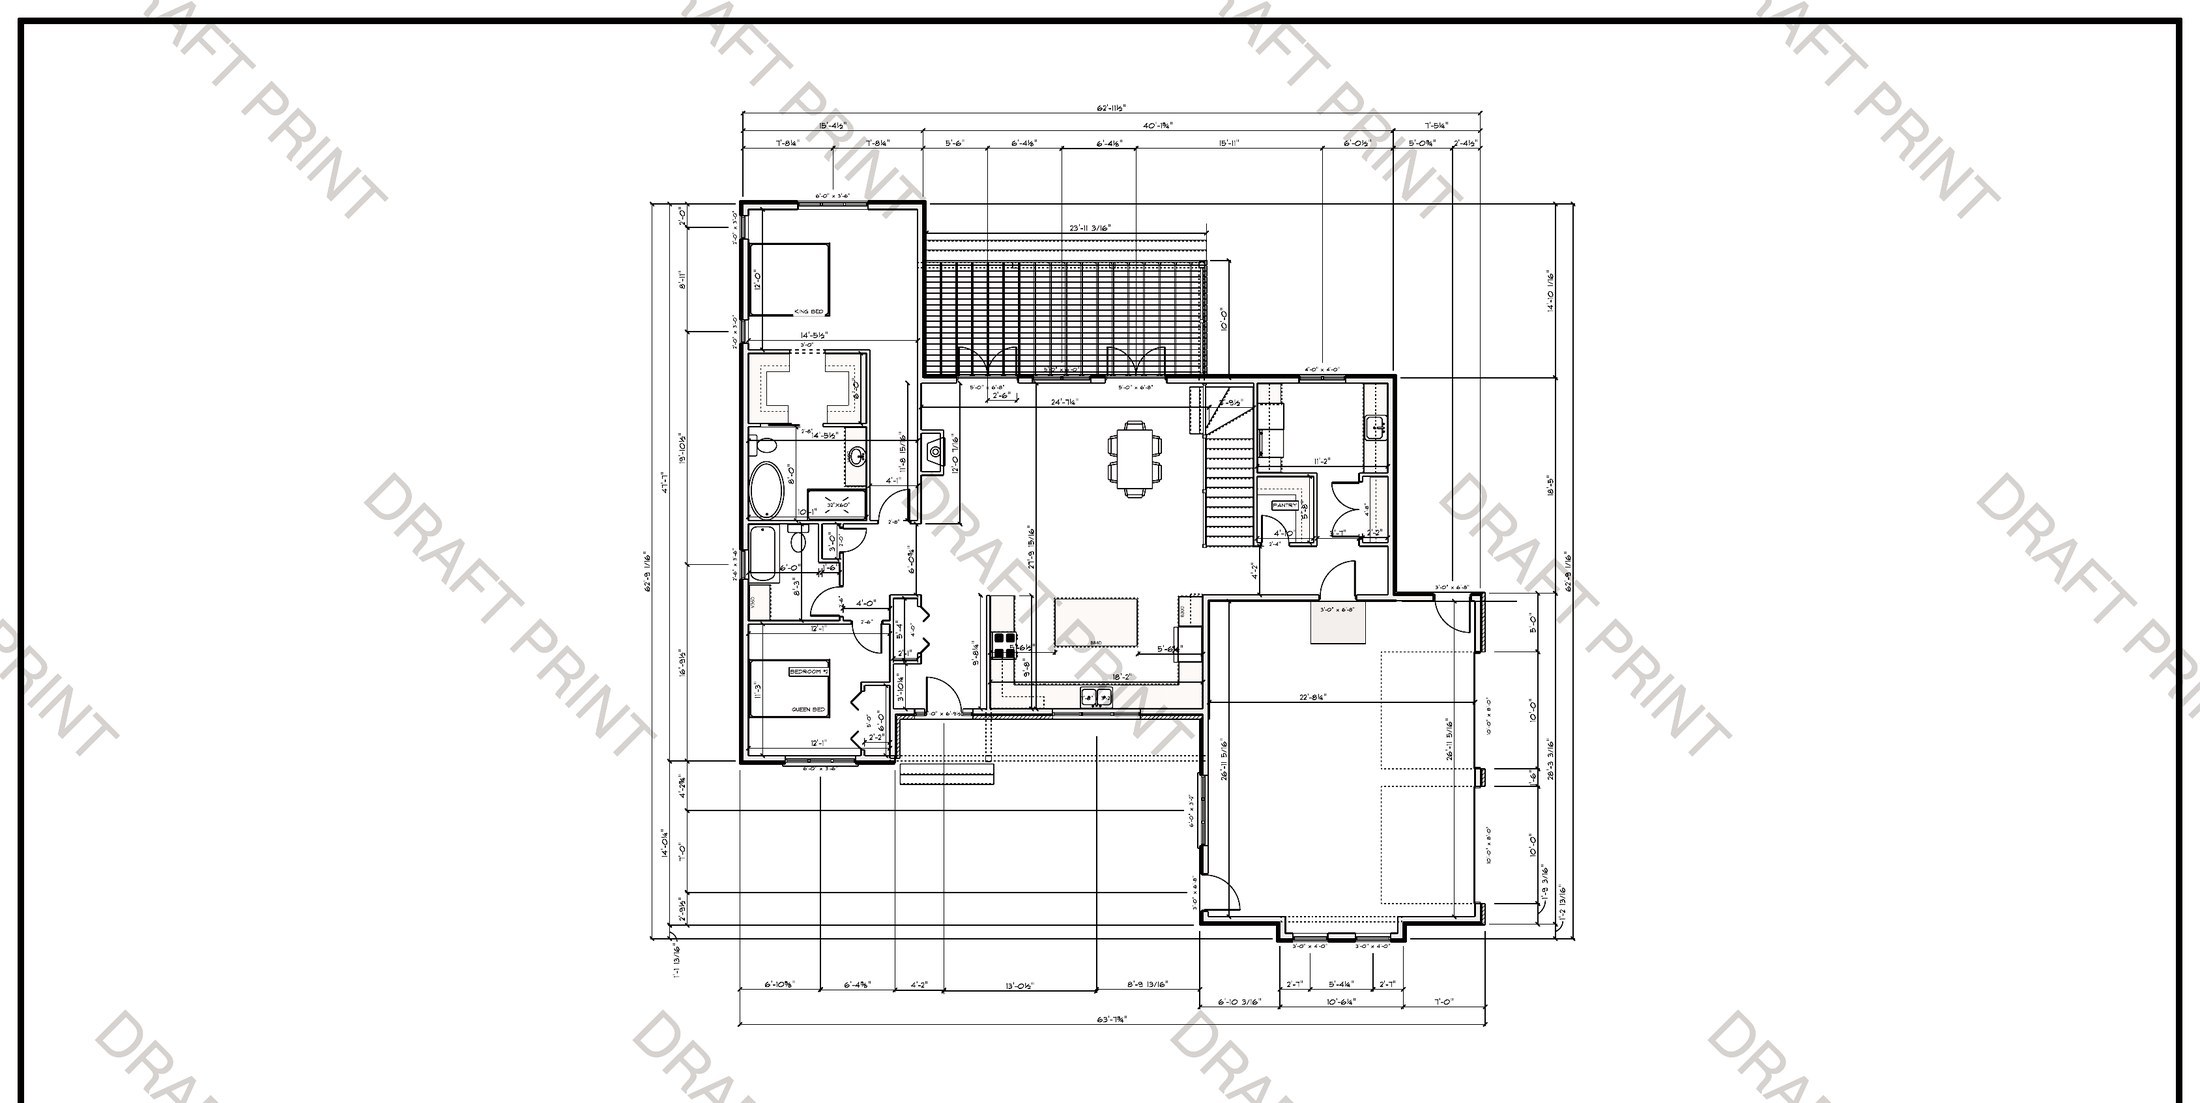
Country bungalow
A compact one-storey with a standing-seam roof and a garage pulled into the mass.
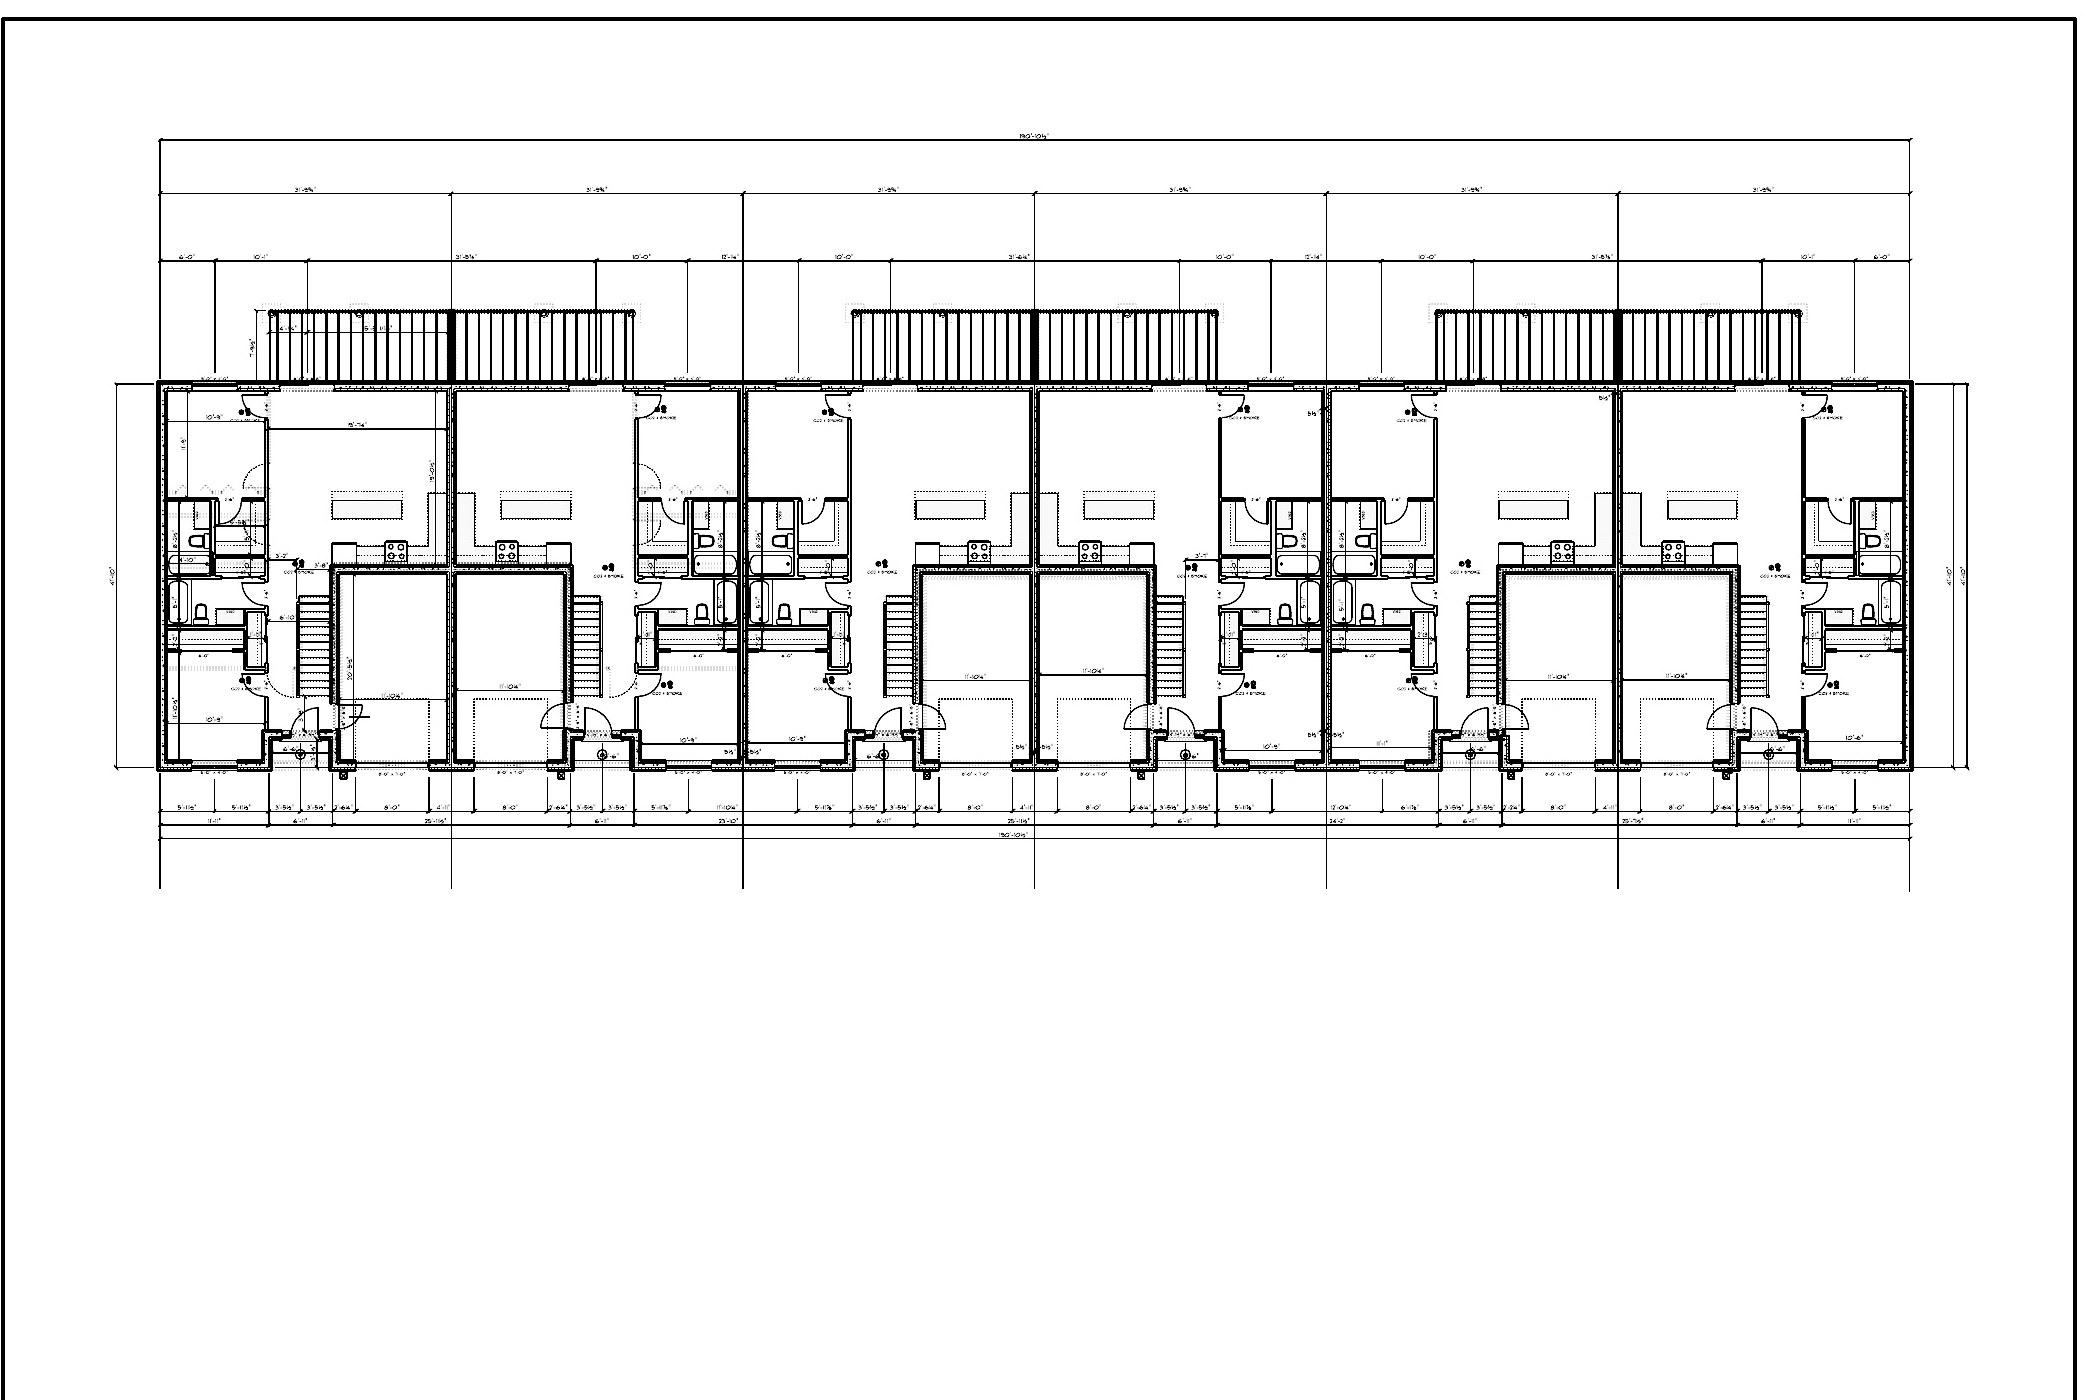
Sixplex
Six homes under one roof, each with its own entry and garage.
Farmhouse loft
An open loft living floor over a working main level.
Country duplex
Two mirrored houses sharing a party wall, each with its own garage.
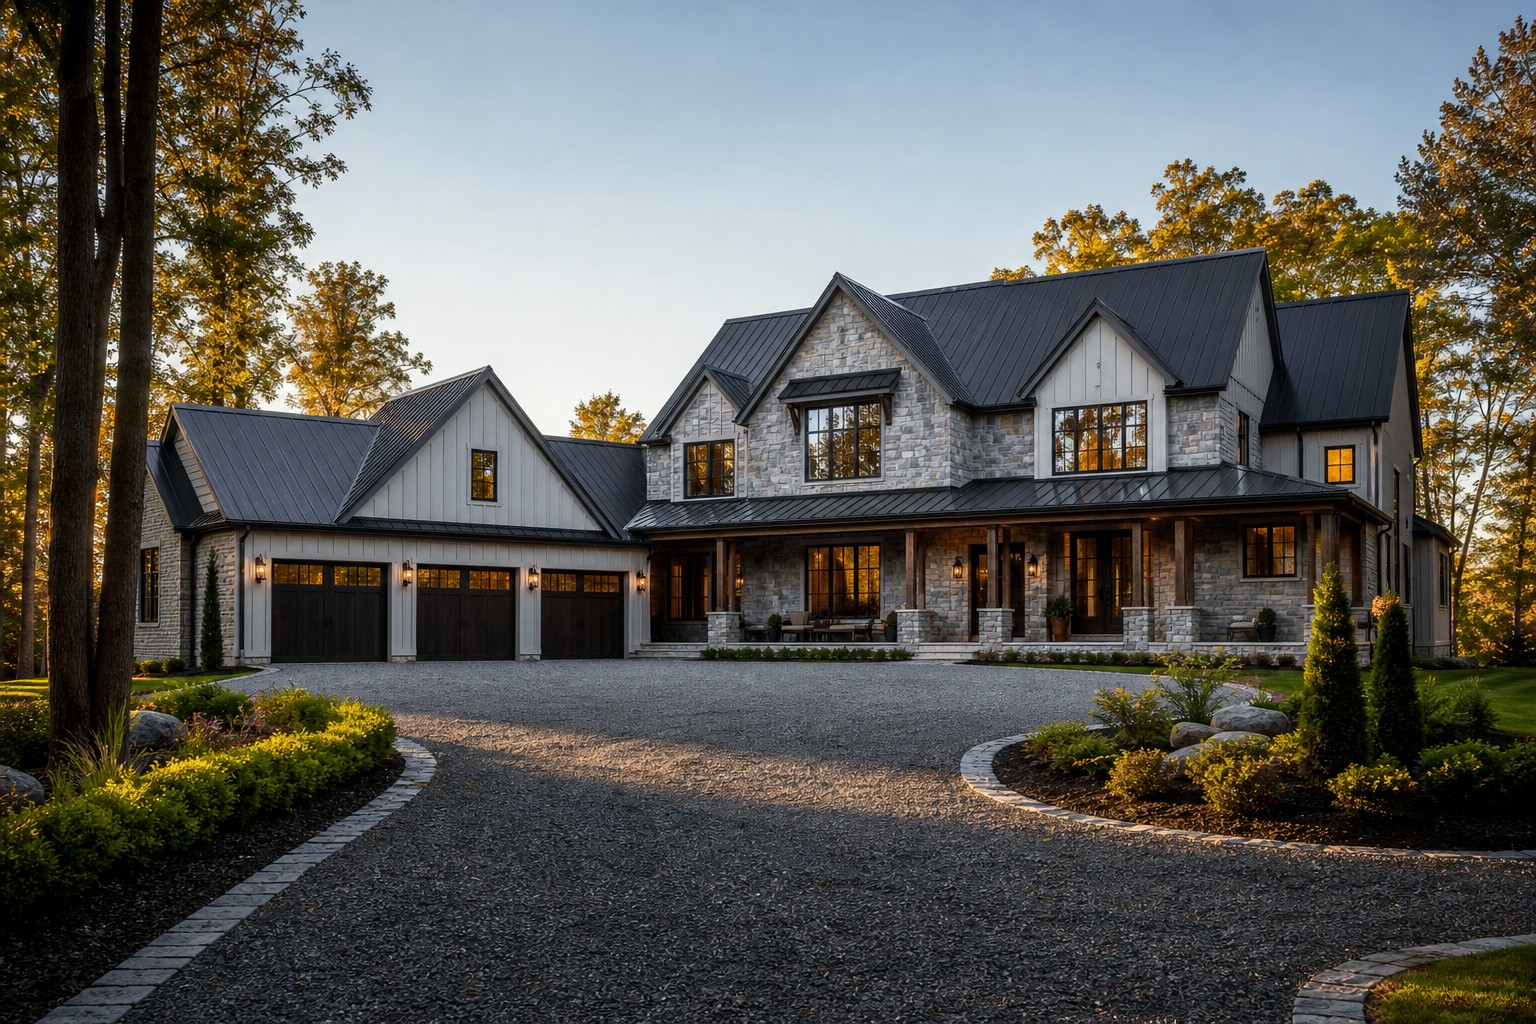
Country estate
A larger two-storey with a three-car garage, drawn as one house not a compound.